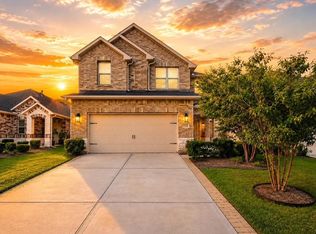
Welcome to this beautifully maintained 4-bedroom, 3.5-bath home offering a spacious open-concept floor plan designed for comfortable living and effortless entertaining. The modern kitchen flows seamlessly into the living and dining areas, while the private backyard is perfect for relaxing or hosting family and friends.
Ideally located just minutes from I-45, this home provides easy access to The Woodlands, HEB, Costco, The Woodlands Mall, Market Street, restaurants, parks, and top-rated medical facilities, including Houston Methodist and Memorial Hermann The Woodlands. Combining convenience, comfort, and an excellent location, this move-in-ready home is one you won't want to miss. Schedule your private showing today!
For sale
Price cut: $10K (8/27)
$309,900
16361 Olive Sparrow Dr, Conroe, TX 77385
4beds
2,417sqft
Single Family Residence
Built in 2020
4,913 Square Feet Lot
$306,100 Zestimate®
$128/sqft
$50/mo HOA
What's special
- 24 days
- 320
- 31
Likely to sell faster than
Zillow last checked:
Listing updated:
Listed by:
Gbenga Adepoju TREC #0823250 347-875-2594,
Keller Williams Realty Professionals
Source: HAR,MLS#: 74625320
Facts & features
Interior
Bedrooms & bathrooms
- Bedrooms: 4
- Bathrooms: 4
- Full bathrooms: 3
- 1/2 bathrooms: 1
Primary bedroom
- Level: Second
- Area: 216
- Dimensions: 18 x 12
Bedroom
- Level: First
- Area: 121
- Dimensions: 11 x 11
Bedroom
- Level: Second
- Area: 110
- Dimensions: 11 x 10
Bedroom
- Level: Second
- Area: 121
- Dimensions: 11 x 11
Other
- Level: First
- Area: 120
- Dimensions: 12 x 10
Breakfast
- Level: Second
- Area: 100
- Dimensions: 10 x 10
Family room
- Level: First
- Area: 240
- Dimensions: 16 x 15
Kitchen
- Level: First
- Area: 140
- Dimensions: 14 x 10
Utility room
- Level: First
Heating
- Natural Gas
Cooling
- Ceiling Fan(s), Electric
Appliances
- Included: Disposal, Dryer, Refrigerator, Washer, Electric Oven, Microwave, Gas Cooktop, Dishwasher
- Laundry: Electric Dryer Hookup
Features
- 3 Bedrooms Up, Primary Bed - 1st Floor
- Flooring: Carpet, Engineered Hardwood
- Number of fireplaces: 1
- Fireplace features: Electric
Interior area
- Total structure area: 2,417
- Total interior livable area: 2,417 sqft
Property
Parking
- Total spaces: 2
- Parking features: Attached
- Attached garage spaces: 2
Features
- Stories: 2
- Patio & porch: Covered
Lot
- Size: 4,913 Square Feet
- Features: Subdivided, 0 Up To 1/4 Acre
Details
- Parcel number: 479374
Construction
Type & style
- Home type: SingleFamily
- Architectural style: Traditional
- Property subtype: Single Family Residence
Materials
- Brick
- Foundation: Slab
- Roof: Composition
Condition
- New construction: No
- Year built: 2020
Details
- Builder name: Long Lake Builders
Utilities & green energy
- Water: Water District
Green energy
- Green verification: ENERGY STAR Certified Homes, HERS Index Score
Community & HOA
Community
- Subdivision: Montgomery Creek Ranch 20
HOA
- Has HOA: Yes
- Amenities included: Playground, Pool, Splash Pad
- HOA fee: $600 annually
Location
- Region: Conroe
Financial & listing details
- Price per square foot: $128/sqft
- Tax assessed value: $322,429
- Annual tax amount: $7,086
- Date on market: 8/14/2026
- Listing terms: Cash,Conventional,FHA,USDA Loan,VA Loan
- Ownership: Full Ownership
- Road surface type: Concrete, Curbs, Gutters
Estimated market value
$306,100
$291,000 - $321,000
$2,628/mo
Price history
| Date | Event | Price |
|---|---|---|
| 8/27/2026 | Price change | $309,900-3.1%$128/sqft |
Source:  HAR #74625320 Report a problem HAR #74625320 Report a problem | ||
| 8/23/2026 | Listed for rent | $2,450$1/sqft |
Source:  HAR #59270059 Report a problem HAR #59270059 Report a problem | ||
| 8/14/2026 | Listed for sale | $319,900$132/sqft |
Source: HAR #74625320 Report a problem | ||
Public tax history
| Year | Property taxes | Tax assessment |
|---|---|---|
| 2025 | $5,056 -3.5% | $322,429 +4.2% |
| 2024 | $5,239 +12.1% | $309,551 +10% |
| 2023 | $4,672 | $281,410 +0.8% |
| 2022 | -- | $279,080 +20% |
| 2021 | $5,142 +1201% | $232,570 +1477.8% |
| 2020 | $395 +813% | $14,740 +838.9% |
| 2019 | $43 -4.4% | $1,570 |
| 2018 | $45 | $1,570 |
Find assessor info on the county website
Monthly payment
Est. payment
Payment breakdown
Explore the cost of this home by adjusting the details. Changes won't be saved.Climate risks
Neighborhood: 77385
Nearby schools
Schools provided by the listing agent
- Elementary: Campbell Elementary
- Middle: Irons Junior High School
- High: Oak Ridge High School
Source: HAR. This data may not be complete. We recommend contacting the local school district to confirm school assignments for this home.
- $284,5003 bd2 ba1.7k sqft16365 Olive Sparrow Dr, Conroe, TX 77385Off Market
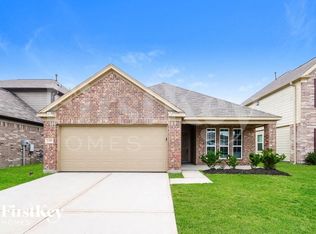
- $237,200-- bd2 ba1.4k sqft16357 Olive Sparrow Dr, Conroe, TX 77385Off Market
- $320,6005 bd3 ba2.9k sqft16369 Olive Sparrow Dr, Conroe, TX 77385Off Market

- $337,7004 bd3 ba2.7k sqft16353 Olive Sparrow Dr, Conroe, TX 77385Off Market
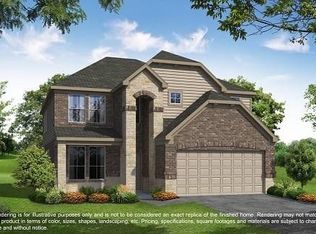
Similar homes
- $314,9993 bd3 ba2k sqft2268 Garganey Ln, Conroe, TX 77385For Sale
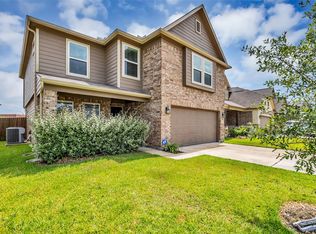 MLS ID #49813631, Leticia Salazar, Coldwell Banker Realty - The Woodlands. HAR
 - $380,0004 bd3 ba2.8k sqft2119 Pacific Loon Ln, Conroe, TX 77385For Sale
 MLS ID #63251803, Tiffany Dean, eXp Realty LLC. HAR
 - $255,0003 bd2 ba1.8k sqft9951 Chimney Swift Ln, Conroe, TX 77385For Sale
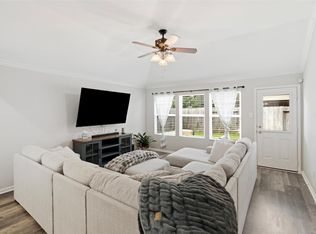 MLS ID #11235537, Joshua Hight, Nan & Company Properties - Corporate Office (Heights). HAR
 - $374,9004 bd3 ba2.6k sqft9245 Inland Leather Ln, Conroe, TX 77385For Sale
 MLS ID #3625955, Wendy Saik, Better Homes and Gardens Real Estate Gary Greene - Sugar Land. HAR
