SPACE TO LIVE, GATHER & GROW! Nearly 2,900 sq. ft. of living space awaits in this 4-bedroom, 2.5-bath Montgomery Creek Ranch home. Step inside to soaring ceilings, wood flooring and a welcoming living room with fireplace. The kitchen offers gas cooking, a breakfast bar and an open connection to the main living areas—perfect for entertaining. A first-floor primary suite provides a private retreat, while upstairs delivers generous bedrooms and flexible space for work, play or guests. Take the gathering outdoors beneath the expansive covered patio overlooking the backyard. Fresh interior paint, RainSoft water softener, sprinkler system and French drains add to the appeal. Just minutes from The Woodlands with convenient access to SH 242, I-45, shopping, dining and medical facilities. BIG SPACE. GREAT LOCATION. COME SEE IT!
For sale
Price cut: $3K (10/2)
$372,850
2119 Pacific Loon Ln, Conroe, TX 77385
4beds
2,879sqft
Single Family Residence
Built in 2018
5,026 Square Feet Lot
$367,900 Zestimate®
$130/sqft
$31/mo HOA
What's special
Wood flooringFresh interior paintGenerous bedroomsSoaring ceilingsKitchen offers gas cookingSprinkler systemBreakfast bar
- 57 days
- 121
- 15
Zillow last checked:
Listing updated:
Listed by:
Tiffany Dean TREC #0796964 936-333-1779,
eXp Realty LLC,
Stephony Garrett TREC #0618598 281-622-6021,
eXp Realty LLC
Source: HAR,MLS#: 63251803
Facts & features
Interior
Bedrooms & bathrooms
- Bedrooms: 4
- Bathrooms: 3
- Full bathrooms: 2
- 1/2 bathrooms: 1
Bedroom
- Level: Second
- Area: 120
- Dimensions: 10x12
Bedroom
- Level: Second
- Area: 132.5
- Dimensions: 12.5x 10.6
Bedroom
- Level: First
- Area: 247
- Dimensions: 19x13
Bedroom
- Level: Second
- Area: 121
- Dimensions: 11x11
Other
- Level: Second
Other
- Level: First
Dining room
- Level: First
Family room
- Level: First
Kitchen
- Level: First
Living room
- Level: First
Media room
- Level: Second
Primary bath
- Level: First
Heating
- Natural Gas
Cooling
- Ceiling Fan(s), Electric
Appliances
- Included: Disposal, Gas Oven, Microwave, Gas Cooktop, Dishwasher
- Laundry: Gas Dryer Hookup, Washer Hookup
Features
- Formal Entry/Foyer, High Ceilings, Primary Bed - 1st Floor
- Flooring: Wood
- Number of fireplaces: 1
Interior area
- Total structure area: 2,879
- Total interior livable area: 2,879 sqft
Video & virtual tour
Property
Parking
- Total spaces: 2
- Parking features: Attached
- Attached garage spaces: 2
Features
- Stories: 2
- Patio & porch: Covered, Patio/Deck
- Fencing: Back Yard,Full
Lot
- Size: 5,026 Square Feet
- Features: Back Yard, Subdivided, 0 Up To 1/4 Acre
Details
- Additional parcels included: 72081903400
- Parcel number: 472378
Construction
Type & style
- Home type: SingleFamily
- Architectural style: Traditional
- Property subtype: Single Family Residence
Materials
- Brick
- Foundation: Slab
- Roof: Composition
Condition
- New construction: No
- Year built: 2018
Utilities & green energy
- Water: Water District
Community & HOA
Community
- Subdivision: Montgomery Creek Ranch 19
HOA
- Has HOA: Yes
- Amenities included: Park
- HOA fee: $370 annually
Location
- Region: Conroe
Financial & listing details
- Price per square foot: $130/sqft
- Tax assessed value: $330,053
- Annual tax amount: $7,203
- Date on market: 8/12/2026
Estimated market value
$367,900
$350,000 - $386,000
$2,591/mo
Price history
| Date | Event | Price |
|---|---|---|
| 10/2/2026 | Price change | $372,850-0.8%$130/sqft |
Source:  HAR #63251803 Report a problem HAR #63251803 Report a problem | ||
| 9/12/2026 | Price change | $375,899-1.1%$131/sqft |
Source: HAR #63251803 Report a problem | ||
| 8/12/2026 | Listed for sale | $380,000+2.8%$132/sqft |
Source: HAR #63251803 Report a problem | ||
| 4/2/2025 | Price change | $369,555-1.6%$128/sqft |
Source: HAR #67224312 Report a problem | ||
| 3/3/2025 | Price change | $375,690-0.8%$130/sqft |
Source: HAR #67224312 Report a problem | ||
| 2/16/2025 | Price change | $378,560-0.4%$131/sqft |
Source: HAR #67224312 Report a problem | ||
| 1/26/2025 | Price change | $380,000-1.3%$132/sqft |
Source: HAR #67224312 Report a problem | ||
| 1/20/2025 | Price change | $385,000-1.3%$134/sqft |
Source: HAR #67224312 Report a problem | ||
| 1/16/2025 | Price change | $390,000-1.5%$135/sqft |
Source: HAR #67224312 Report a problem | ||
| 12/21/2024 | Listed for sale | $396,000$138/sqft |
Source: HAR #67224312 Report a problem | ||
| 12/2/2024 | Listing removed | $396,000$138/sqft |
Source: HAR #67224312 Report a problem | ||
| 11/25/2024 | Listed for sale | $396,000$138/sqft |
Source: HAR #67224312 Report a problem | ||
Public tax history
| Year | Property taxes | Tax assessment |
|---|---|---|
| 2025 | $5,206 -27.7% | $330,053 +1.8% |
| 2024 | $7,199 -2.6% | $324,178 -2.5% |
| 2023 | $7,391 | $332,610 +7.5% |
| 2022 | -- | $309,450 +28.5% |
| 2021 | $6,210 +3.6% | $240,800 +7.8% |
| 2020 | $5,992 +4.6% | $223,440 +7.6% |
| 2019 | $5,730 +2970.6% | $207,740 +3140.9% |
| 2017 | $187 | $6,410 |
Find assessor info on the county website
Monthly payment
Est. payment
Payment breakdown
Explore the cost of this home by adjusting the details. Changes won't be saved.Climate risks
Neighborhood: 77385
Nearby schools
Schools provided by the listing agent
- Elementary: Campbell Elementary
- Middle: Irons Junior High School
- High: Oak Ridge High School
Source: HAR. This data may not be complete. We recommend contacting the local school district to confirm school assignments for this home.
Similar homes
- $360,0004 bd4 ba3.5k sqft10154 N Whimbrel Cir, Conroe, TX 77385For Sale
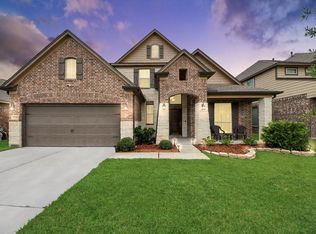 MLS ID #31524777, Kyle Lauhoff, Keller Williams Brazos West. HAR
 - $314,9993 bd3 ba2k sqft2268 Garganey Ln, Conroe, TX 77385For Sale
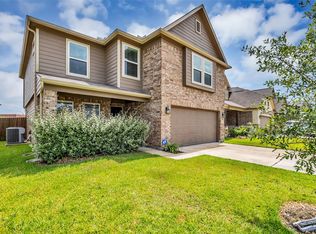 MLS ID #49813631, Leticia Salazar, Coldwell Banker Realty - The Woodlands. HAR
 - $390,0004 bd3 ba2.2k sqft2740 Hidden Hollow Ln, Conroe, TX 77385For Sale
 MLS ID #36974871, Rickey Chavez, Better Homes and Gardens Real Estate Gary Greene - Cypress. HAR
 - $385,0004 bd3 ba2k sqft31007 Oakley Glen Ct, Conroe, TX 77385For Sale
 MLS ID #960741, Ercilia Juarez, eXp Realty LLC. HAR
