Spacious 5-bedroom, 3.5-bath home in Montgomery Creek Ranch offering 3,572 SF of well-designed living space. Built in 2019 by Briarwood Homes, this 4-sided brick home features a private study with French doors, dedicated media room prewired for 7.1 surround sound, tile flooring, wrought-iron spindles, faux wood blinds and a cast-stone fireplace. The kitchen offers granite countertops, tile backsplash, 42-inch cabinetry and stainless steel appliances with plenty of room for everyday living and entertaining. Energy-efficient construction adds comfort and value. Conveniently located near SH 242 and I-45 with easy access to The Woodlands, shopping, dining, medical facilities and major employment centers.
For sale
Price cut: $5.1K (10/9)
$354,900
10154 N Whimbrel Cir, Conroe, TX 77385
5beds
3,583sqft
Single Family Residence
Built in 2020
6,033 Square Feet Lot
$352,500 Zestimate®
$99/sqft
$34/mo HOA
What's special
Cast-stone fireplaceFaux wood blindsStainless steel appliancesTile flooringTile backsplashWrought-iron spindles
- 41 days
- 789
- 92
Zillow last checked:
Listing updated:
Listed by:
Kyle Lauhoff TREC #0792938 281-743-0232,
Keller Williams Brazos West
Source: HAR,MLS#: 31524777
Facts & features
Interior
Bedrooms & bathrooms
- Bedrooms: 5
- Bathrooms: 4
- Full bathrooms: 3
- 1/2 bathrooms: 1
Primary bedroom
- Level: First
- Area: 238
- Dimensions: 14x17
Bedroom
- Level: Second
- Area: 132
- Dimensions: 11x12
Bedroom
- Level: Second
- Area: 143
- Dimensions: 11x13
Bedroom
- Level: Second
- Area: 144
- Dimensions: 12x12
Bedroom
- Level: Second
- Area: 132
- Dimensions: 12x11
Breakfast
- Level: First
- Area: 144
- Dimensions: 12x12
Dining room
- Level: First
- Area: 156
- Dimensions: 12x13
Family room
- Level: First
- Area: 336
- Dimensions: 16x21
Game room
- Level: Second
- Area: 270
- Dimensions: 18x15
Kitchen
- Level: First
- Area: 180
- Dimensions: 12x15
Living room
- Level: First
- Area: 121
- Dimensions: 11x11
Heating
- Natural Gas
Cooling
- Electric
Appliances
- Included: ENERGY STAR Qualified Appliances, Water Heater, Disposal, Freestanding Oven, Gas Oven, Oven, Microwave, Gas Range, Dishwasher
- Laundry: Electric Dryer Hookup, Gas Dryer Hookup, Washer Hookup
Features
- High Ceilings
- Flooring: Carpet, Tile
- Windows: Insulated/Low-E windows
- Number of fireplaces: 1
- Fireplace features: Gas Log
Interior area
- Total structure area: 3,583
- Total interior livable area: 3,583 sqft
Property
Parking
- Total spaces: 2
- Parking features: Attached, Garage Door Opener
- Attached garage spaces: 2
Features
- Stories: 2
- Patio & porch: Covered
- Exterior features: Back Green Space, Sprinkler System
- Fencing: Back Yard
Lot
- Size: 6,033 Square Feet
- Features: Back Yard, Subdivided, 0 Up To 1/4 Acre
Details
- Parcel number: 460781
Construction
Type & style
- Home type: SingleFamily
- Architectural style: Traditional
- Property subtype: Single Family Residence
Materials
- Brick, Stone
- Foundation: Slab
- Roof: Composition
Condition
- New construction: No
- Year built: 2020
Utilities & green energy
- Sewer: Public Sewer
- Water: Public
Green energy
- Energy efficient items: Lighting, Insulation
Community & HOA
Community
- Subdivision: Montgomery Creek Ranch 18
HOA
- Has HOA: Yes
- HOA fee: $407 annually
Location
- Region: Conroe
Financial & listing details
- Price per square foot: $99/sqft
- Tax assessed value: $391,812
- Annual tax amount: $8,698
- Date on market: 9/8/2026
- Listing terms: Cash,Conventional,VA Loan
Estimated market value
$352,500
$335,000 - $370,000
$2,704/mo
Price history
| Date | Event | Price |
|---|---|---|
| 10/9/2026 | Price change | $354,900-1.4%$99/sqft |
Source:  HAR #31524777 Report a problem | ||
| 9/8/2026 | Listed for sale | $360,000+5.4%$100/sqft |
Source: HAR #31524777 Report a problem | ||
| 5/1/2020 | Listing removed | $341,580$95/sqft |
Source: Keller Williams Platinum #60255908 Report a problem | ||
| 3/9/2020 | Pending sale | $341,580$95/sqft |
Source: Keller Williams Platinum #60255908 Report a problem | ||
| 2/17/2020 | Price change | $341,580+0.6%$95/sqft |
Source: Keller Williams Platinum #60255908 Report a problem | ||
| 12/27/2019 | Listed for sale | $339,570$95/sqft |
Source: Keller Williams Platinum #60255908 Report a problem | ||
Public tax history
| Year | Property taxes | Tax assessment |
|---|---|---|
| 2025 | -- | $391,812 -4.3% |
| 2024 | $9,090 -0.6% | $409,314 -0.6% |
| 2023 | $9,146 | $411,630 +11.4% |
| 2022 | -- | $369,440 +20% |
| 2021 | $7,941 +1536.2% | $307,950 +1601.4% |
| 2020 | $485 +79.4% | $18,100 +84.5% |
| 2019 | $271 | $9,810 |
Find assessor info on the county website
Monthly payment
Est. payment
Payment breakdown
Explore the cost of this home by adjusting the details. Changes won't be saved.Climate risks
Neighborhood: Montgomery Creek Ranch
Nearby schools
Schools provided by the listing agent
- Elementary: Campbell Elementary
- Middle: Irons Junior High School
- High: Oak Ridge High School
Source: HAR. This data may not be complete. We recommend contacting the local school district to confirm school assignments for this home.
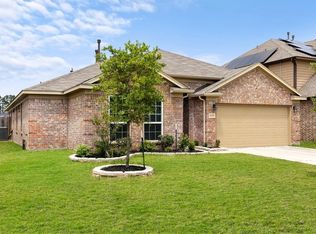

Similar homes
- $365,0004 bd4 ba2.5k sqft17223 Rookery Ct, Conroe, TX 77385For Sale
 MLS ID #74748102, Matthew Clegg, Realty ONE Group Iconic. HAR
- $390,5004 bd4 ba2.4k sqft17786 Tree Of Heaven, Conroe, TX 77385For Sale
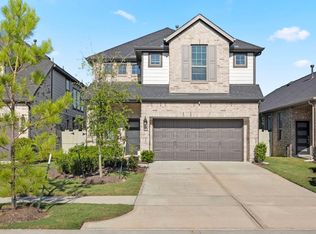 MLS ID #3064853, Sarita Kennedy, HomeSmart. HAR
- $385,0004 bd3 ba2k sqft31007 Oakley Glen Ct, Conroe, TX 77385For Sale
 MLS ID #960741, Ercilia Juarez, eXp Realty LLC. HAR
- $474,0004 bd4 ba3.3k sqft8131 Black Percher St, Conroe, TX 77385For Sale
 MLS ID #42984956, Geron Fuller, Compass RE Texas, LLC - The Heights. HAR
