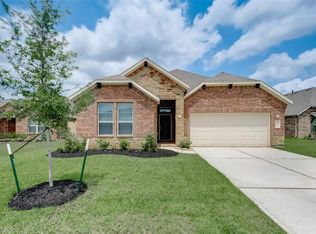
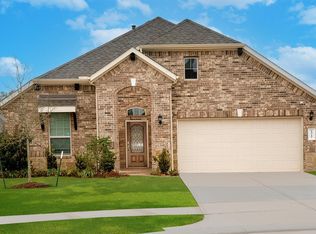
Nestled in a quiet CUL-DE-SAC, this single-story home boasts numerous upgrades. The spacious layout includes 4 bedrooms, 2 full baths, 42” cabinets, granite countertops, stainless steel appliances, and tile flooring. Additional features include plantation blinds, front door with glass design, gutters, sprinkler system, and finished attic space. The oversized master suite offers a double sink vanity, tub, and shower. Outside, a covered patio with ceiling fans overlooking the backyard. RainSoft water system is included. Residents enjoy access to a pool, playground, and community center, all within the Woodlands Schools district. Don't let this one get away!
For sale
$334,000
14207 Irvine Ranch Trl, Conroe, TX 77384
4beds
2,086sqft
Single Family Residence
Built in 2017
8,097 Square Feet Lot
$327,700 Zestimate®
$160/sqft
$71/mo HOA
What's special
Stainless steel appliancesTile flooringGranite countertopsFinished attic spacePlantation blindsQuiet cul-de-sacDouble sink vanity
- 227 days
- 85
- 14
Zillow last checked:
Listing updated:
Listed by:
Rose Nava TREC #0477682 832-766-0065,
JEA Properties
Source: HAR,MLS#: 52076848
Facts & features
Interior
Bedrooms & bathrooms
- Bedrooms: 4
- Bathrooms: 2
- Full bathrooms: 2
Primary bedroom
- Level: First
- Area: 286
- Dimensions: 22x13
Bedroom
- Level: First
- Area: 144
- Dimensions: 12x12
Bedroom
- Level: First
- Area: 144
- Dimensions: 12x12
Bedroom
- Level: First
- Area: 120
- Dimensions: 12x10
Dining room
- Level: First
- Area: 153
- Dimensions: 9x17
Kitchen
- Level: First
- Area: 140
- Dimensions: 14x10
Living room
- Level: First
- Area: 272
- Dimensions: 16x17
Heating
- Natural Gas
Cooling
- Ceiling Fan(s), Electric
Appliances
- Included: ENERGY STAR Qualified Appliances, Disposal, Water Softener, Gas Oven, Oven, Microwave, Free-Standing Range, Gas Range, Dishwasher
- Laundry: Electric Dryer Hookup, Gas Dryer Hookup, Washer Hookup
Features
- Formal Entry/Foyer, All Bedrooms Down, Primary Bed - 1st Floor, Sitting Area, Walk-In Closet(s)
- Flooring: Carpet, Tile
- Windows: Insulated/Low-E windows, Window Coverings
- Has fireplace: No
Interior area
- Total structure area: 2,086
- Total interior livable area: 2,086 sqft
Property
Parking
- Total spaces: 2
- Parking features: Attached, Garage Door Opener
- Attached garage spaces: 2
Features
- Stories: 1
- Patio & porch: Porch
- Exterior features: Side Yard, Sprinkler System
- Fencing: Back Yard,Full
Lot
- Size: 8,097 Square Feet
- Features: Back Yard, Cul-De-Sac, Subdivided, 0 Up To 1/4 Acre
Details
- Parcel number: 458087
Construction
Type & style
- Home type: SingleFamily
- Architectural style: Contemporary,Traditional
- Property subtype: Single Family Residence
Materials
- Brick
- Foundation: Slab
- Roof: Composition
Condition
- New construction: No
- Year built: 2017
Details
- Builder name: DR Horton
Utilities & green energy
- Sewer: Public Sewer
- Water: Public, Water District
Green energy
- Energy efficient items: Thermostat, Lighting
Community & HOA
Community
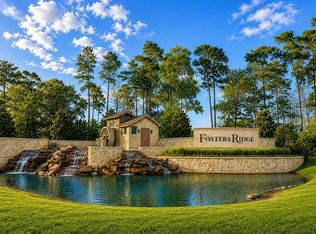
- Subdivision: Fosters Ridge 02
HOA
- Has HOA: Yes
- Amenities included: Park, Picnic Area, Playground, Pool
- HOA fee: $850 annually
Location
- Region: Conroe
Financial & listing details
- Price per square foot: $160/sqft
- Tax assessed value: $175,149
- Annual tax amount: $9,204
- Date on market: 2/18/2026
- Listing terms: Cash,Conventional,FHA,USDA Loan,VA Loan
- Exclusions: None
- Ownership: Full Ownership
- Road surface type: Concrete, Curbs, Gutters
Estimated market value
$327,700
$311,000 - $344,000
$2,238/mo
Price history
| Date | Event | Price |
|---|---|---|
| 6/1/2026 | Price change | $334,000-4.4%$160/sqft |
Source:  HAR #52076848 Report a problem HAR #52076848 Report a problem | ||
| 3/31/2026 | Listed for rent | $2,600$1/sqft |
Source:  HAR #60558775 Report a problem HAR #60558775 Report a problem | ||
| 2/18/2026 | Listed for sale | $349,500-0.1%$168/sqft |
Source: HAR #52076848 Report a problem | ||
| 6/17/2025 | Price change | $350,000-2.8%$168/sqft |
Source: HAR #4707830 Report a problem | ||
| 5/2/2025 | Listed for sale | $360,000+44%$173/sqft |
Source: HAR #28978939 Report a problem | ||
| 10/19/2020 | Listing removed | $250,000$120/sqft |
Source: Newhomeprograms.com LLC #33310810 Report a problem | ||
| 8/6/2020 | Pending sale | $250,000$120/sqft |
Source: Newhomeprograms.com LLC #33310810 Report a problem | ||
| 7/17/2020 | Price change | $250,000-1.6%$120/sqft |
Source: Newhomeprograms.com LLC #33310810 Report a problem | ||
| 6/12/2020 | Price change | $254,000-1.6%$122/sqft |
Source: Newhomeprograms.com LLC #33310810 Report a problem | ||
| 5/13/2020 | Listed for sale | $258,000$124/sqft |
Source: Newhomeprograms.com LLC #33310810 Report a problem | ||
Public tax history
| Year | Property taxes | Tax assessment |
|---|---|---|
| 2025 | $1,935 -14.8% | $175,149 -48% |
| 2024 | $2,272 -59.2% | $336,717 -4% |
| 2023 | $5,564 | $350,860 +7% |
| 2022 | -- | $327,940 +29.6% |
| 2021 | $4,677 +13.1% | $252,980 +2.7% |
| 2020 | $4,134 +1% | $246,350 +2.7% |
| 2019 | $4,093 -34.6% | $239,880 +2% |
| 2018 | $6,258 +773.8% | $235,200 +563.7% |
| 2017 | $716 -59.8% | $35,440 -31% |
| 2016 | $1,783 | $51,370 |
Find assessor info on the county website
Monthly payment
Est. payment
Payment breakdown
Explore the cost of this home by adjusting the details. Changes won't be saved.Climate risks
Neighborhood: Fosters Ridge
Nearby schools
Schools provided by the listing agent
- Elementary: Eissler Elementary
- Middle: Mccullough Junior High School
- High: The Woodlands High School
Source: HAR. This data may not be complete. We recommend contacting the local school district to confirm school assignments for this home.
Similar homes
- $365,0004 bd3 ba2k sqft14347 Zion Gate Xing, Conroe, TX 77384For Sale
 MLS ID #21454523, Anthony Gutierrez, Keller Williams Realty Brazos Valley office. HAR
 - $375,0005 bd3 ba2.7k sqft13821 Rock Island Trl, Conroe, TX 77384For Sale
 MLS ID #61159508, Erika Barrera, RE/MAX The Woodlands & Spring. HAR
 - $420,0004 bd3 ba2.8k sqft14015 Routt Forest Trl, Conroe, TX 77384For Sale
 MLS ID #56685973, Teresa Sartin, Keller Williams Realty The Woodlands. HAR
 - $465,0004 bd3 ba2.8k sqft14027 Routt Forest Trl, Conroe, TX 77384For Sale
 MLS ID #37694043, Jorge Luna, Keller Williams Realty The Woodlands. HAR
