Welcome to this beautiful corner-lot home in the heart of Conroe! Featuring an attractive brick-front elevation, this spacious home offers 4 bedrooms, 2.5 bathrooms, and 2,306 square feet of thoughtfully designed living space. Wiith an inviting open-concept floor plan that creates a bright, airy atmosphere, it offers a modern kitchen that features granite countertops and a functional working island with a breakfast bar. The kitchen opens directly to the spacious living area, making it perfect for everyday living and entertaining. The primary suite is conveniently located on the main floor and features an ensuite bathroom with his/hers sinks, a separate walk-in shower, and a relaxing soaking tub. Upstairs, you'll find a versatile game room that provides additional space for relaxation, entertainment, or a second living area. Additional features include full gutters and a sprinkler system for added convenience.
For sale
Price cut: $9K (11/9)
$299,990
3605 Cub Dr, Conroe, TX 77301
4beds
2,306sqft
Single Family Residence
Built in 2022
6,821 Square Feet Lot
$296,800 Zestimate®
$130/sqft
$38/mo HOA
What's special
Inviting open-concept floor planCorner-lot homeGranite countertopsModern kitchenAttractive brick-front elevationRelaxing soaking tubFull gutters
- 27 days
- 415
- 44
Likely to sell faster than
Zillow last checked:
Listing updated:
Listed by:
Lacsmey Keo TREC #0715056 832-528-4553,
JLA Realty
Source: HAR,MLS#: 20410616
Facts & features
Interior
Bedrooms & bathrooms
- Bedrooms: 4
- Bathrooms: 3
- Full bathrooms: 2
- 1/2 bathrooms: 1
Primary bedroom
- Level: First
- Area: 209
- Dimensions: 19X11
Bedroom
- Level: Second
- Area: 130
- Dimensions: 13X10
Bedroom
- Level: Second
- Area: 120
- Dimensions: 12X10
Bedroom
- Level: Second
- Area: 110
- Dimensions: 11X10
Heating
- Natural Gas
Cooling
- Electric
Appliances
- Included: Disposal, Microwave, Dishwasher
Features
- Formal Entry/Foyer, High Ceilings, 1 Bedroom Down - Not Primary BR, 3 Bedrooms Up, Primary Bed - 1st Floor, Walk-In Closet(s)
- Flooring: Carpet, Tile, Vinyl
Interior area
- Total structure area: 2,306
- Total interior livable area: 2,306 sqft
Property
Parking
- Parking features: Attached
- Has attached garage: Yes
Features
- Stories: 2
- Patio & porch: Covered
- Exterior features: Side Yard, Sprinkler System
- Has private pool: Yes
- Pool features: Screen Enclosure
- Fencing: Back Yard
Lot
- Size: 6,821 Square Feet
- Features: Subdivided, 0 Up To 1/4 Acre
Details
- Parcel number: 513944
Construction
Type & style
- Home type: SingleFamily
- Architectural style: Traditional
- Property subtype: Single Family Residence
Materials
- Brick
- Foundation: Slab
- Roof: Composition
Condition
- New construction: No
- Year built: 2022
Details
- Builder name: Legend Homes
Utilities & green energy
- Sewer: Public Sewer
- Water: Public
Community & HOA
Community
- Subdivision: Mackenzie Creek
HOA
- Has HOA: Yes
- Amenities included: Playground, Pool
- HOA fee: $450 annually
Location
- Region: Conroe
Financial & listing details
- Price per square foot: $130/sqft
- Tax assessed value: $292,024
- Annual tax amount: $7,471
- Date on market: 10/23/2026
- Ownership: Full Ownership
- Road surface type: Concrete
Estimated market value
$296,800
$282,000 - $312,000
$2,212/mo
Price history
| Date | Event | Price |
|---|---|---|
| 11/9/2026 | Price change | $299,990-2.9%$130/sqft |
Source:  HAR #20410616 Report a problem | ||
| 10/23/2026 | Listed for sale | $309,000+3%$134/sqft |
Source: HAR #20410616 Report a problem | ||
| 1/13/2025 | Sold | -- |
Source: Agent Provided Report a problem | ||
| 12/10/2024 | Pending sale | $300,000$130/sqft |
Source: HAR #23414855 Report a problem | ||
| 12/5/2024 | Listed for sale | $300,000$130/sqft |
Source: HAR #23414855 Report a problem | ||
Public tax history
| Year | Property taxes | Tax assessment |
|---|---|---|
| 2025 | $3,784 -7.7% | $292,024 +0.2% |
| 2024 | $4,100 +1.1% | $291,338 +0.9% |
| 2023 | $4,055 | $288,600 +1258.1% |
| 2022 | -- | $21,250 |
Find assessor info on the county website
Monthly payment
Est. payment
Payment breakdown
Explore the cost of this home by adjusting the details. Changes won't be saved.Climate risks
Neighborhood: 77301
Nearby schools
Schools provided by the listing agent
- Elementary: Patterson Elementary School (Conroe)
- Middle: Stockton Junior High School
- High: Conroe High School
Source: HAR. This data may not be complete. We recommend contacting the local school district to confirm school assignments for this home.


Similar homes
- $269,9004 bd3 ba1.9k sqft3327 Tavo Ridge Dr, Conroe, TX 77301For Sale
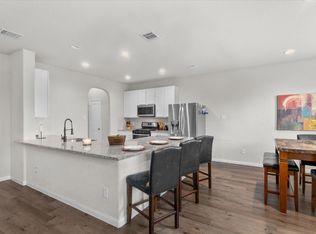 MLS ID #10777699, Stephony Garrett, eXp Realty LLC. HAR
- $285,0003 bd3 ba2.2k sqft2205 Angie Kaye Dr, Conroe, TX 77301For Sale
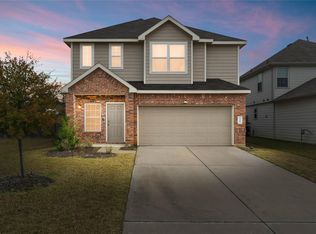 MLS ID #71329367, Katherine Morris, Home Sweet Home Real Estate Group. HAR
- $330,0004 bd3 ba2.4k sqft1526 King Ranch Rd, Conroe, TX 77301For Sale
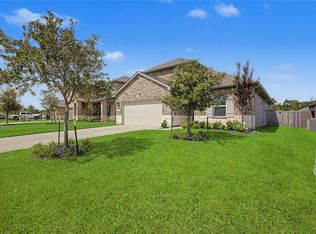 MLS ID #42843651, Adam Olsen, eXp Realty, LLC. HAR
- $350,0004 bd3 ba2.8k sqft1867 Cypress Canyon Trl, Conroe, TX 77301For Sale
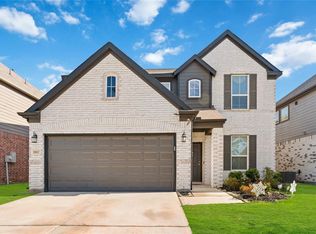 MLS ID #67173350, Brittany Jackson, eXp Realty LLC. HAR
