Welcome home to this beautiful 4-bedroom, 2-bathroom home offering a spacious layout and inviting features throughout! The welcoming entryway opens to a bright, open-concept living space with high ceilings and a large kitchen perfect for entertaining. The kitchen boasts ample counter space, a convenient breakfast bar, and a walk-in pantry for extra storage. The generously sized primary suite offers additional space within the bedroom, creating the perfect spot for a sitting area, home office, or private retreat. The primary bathroom features a large soaking tub, ideal for relaxing after a long day. Freshly painted and move-in ready, this home also offers an extended back patio, perfect for outdoor gatherings, grilling, or enjoying your morning coffee. Enjoy the added benefits of community amenities, including lake access, a community swimming pool, and neighborhood sidewalks. Don't miss this wonderful opportunity to enjoy comfortable living with space to relax and enjoy the community!
For sale
$298,000
11368 Dawn Beach Ln, Conroe, TX 77304
4beds
1,885sqft
Single Family Residence
Built in 2018
6,547 Square Feet Lot
$294,100 Zestimate®
$158/sqft
$88/mo HOA
What's special
High ceilingsWelcoming entrywayBright open-concept living spaceAmple counter spaceGenerously sized primary suiteSpacious layoutConvenient breakfast bar
- 28 days
- 161
- 12
Likely to sell faster than
Zillow last checked:
Listing updated:
Listed by:
Savannah Taylor TREC #0715566 936-242-2810,
eXp Realty LLC
Source: HAR,MLS#: 75061154
Facts & features
Interior
Bedrooms & bathrooms
- Bedrooms: 4
- Bathrooms: 2
- Full bathrooms: 2
Primary bedroom
- Level: First
- Area: 204
- Dimensions: 17x12
Bedroom
- Level: First
- Area: 121
- Dimensions: 11x11
Bedroom
- Level: First
- Area: 121
- Dimensions: 11x11
Bedroom
- Level: First
- Area: 121
- Dimensions: 11x11
Heating
- Natural Gas
Cooling
- Ceiling Fan(s), Electric
Appliances
- Included: ENERGY STAR Qualified Appliances, Disposal, Gas Oven, Oven, Microwave, Gas Cooktop, Dishwasher
- Laundry: Electric Dryer Hookup, Washer Hookup
Features
- Formal Entry/Foyer, High Ceilings, Prewired for Alarm System, Vaulted Ceiling, All Bedrooms Down, Split Plan, Walk-In Closet(s)
- Flooring: Carpet, Vinyl
- Windows: Insulated/Low-E windows, Window Coverings
Interior area
- Total structure area: 1,885
- Total interior livable area: 1,885 sqft
Property
Parking
- Total spaces: 2
- Parking features: Attached, Double-Wide Driveway
- Attached garage spaces: 2
Features
- Stories: 1
- Patio & porch: Covered, Patio/Deck, Porch
- Exterior features: Side Yard, Sprinkler System
- Fencing: Back Yard,Full
Lot
- Size: 6,547 Square Feet
- Features: Back Yard, Subdivided, 0 Up To 1/4 Acre
Details
- Parcel number: 482311
Construction
Type & style
- Home type: SingleFamily
- Architectural style: Other
- Property subtype: Single Family Residence
Materials
- Brick
- Foundation: Slab
- Roof: Composition
Condition
- New construction: No
- Year built: 2018
Utilities & green energy
- Sewer: Public Sewer
- Water: Public, Water District
Green energy
- Energy efficient items: Thermostat, Lighting, HVAC
Community & HOA
Community
- Security: Prewired for Alarm System
- Subdivision: Water Crest On Lake Conroe
HOA
- Has HOA: Yes
- Amenities included: Pool
- HOA fee: $1,050 annually
Location
- Region: Conroe
Financial & listing details
- Price per square foot: $158/sqft
- Tax assessed value: $293,569
- Annual tax amount: $8,344
- Date on market: 10/22/2026
- Listing terms: Cash,Conventional,FHA,Texas Veterans Land Board,VA Loan
Estimated market value
$294,100
$279,000 - $309,000
$2,124/mo
Price history
| Date | Event | Price |
|---|---|---|
| 11/18/2026 | Price change | $298,000+6.8%$158/sqft |
Source:  HAR #75061154 Report a problem | ||
| 10/22/2026 | Listed for rent | $2,600+10.6%$1/sqft |
Source:  HAR #4680223 Report a problem | ||
| 8/14/2024 | Sold | -- |
Source: Agent Provided Report a problem | ||
| 7/13/2024 | Listing removed | -- |
Source: HAR #76622825 Report a problem | ||
| 7/12/2024 | Pending sale | $279,000$148/sqft |
Source: HAR #46972001 Report a problem | ||
| 7/3/2024 | Price change | $279,000-3.1%$148/sqft |
Source: HAR #46972001 Report a problem | ||
| 6/6/2024 | Listed for rent | $2,350$1/sqft |
Source: HAR #76622825 Report a problem | ||
| 6/4/2024 | Listed for sale | $288,000-0.7%$153/sqft |
Source: HAR #46972001 Report a problem | ||
| 6/4/2024 | Listing removed | -- |
Source: HAR #76570372 Report a problem | ||
| 4/26/2024 | Price change | $290,000-4.9%$154/sqft |
Source: HAR #76570372 Report a problem | ||
| 4/19/2024 | Listed for sale | $305,000$162/sqft |
Source: HAR #76570372 Report a problem | ||
Public tax history
| Year | Property taxes | Tax assessment |
|---|---|---|
| 2025 | $5,849 +41% | $293,569 +3% |
| 2024 | $4,148 +15.1% | $284,999 -5% |
| 2023 | $3,602 | $299,860 +10% |
| 2022 | -- | $272,600 +27.3% |
| 2021 | $4,673 -0.8% | $214,130 +2.3% |
| 2020 | $4,713 +4.3% | $209,230 +7.5% |
| 2019 | $4,518 | $194,610 |
Find assessor info on the county website
Monthly payment
Est. payment
Payment breakdown
Explore the cost of this home by adjusting the details. Changes won't be saved.Climate risks
Neighborhood: Water Crest
Nearby schools
Schools provided by the listing agent
- Elementary: Lagway Elementary School
- Middle: Calfee Middle School
- High: Willis High School
Source: HAR. This data may not be complete. We recommend contacting the local school district to confirm school assignments for this home.

Similar homes
- $275,0004 bd2 ba1.7k sqft11719 Bari Reef Ln, Conroe, TX 77304For Sale
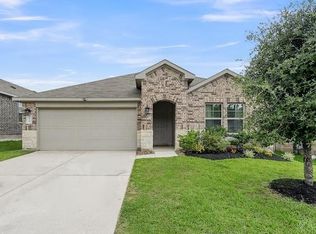 MLS ID #70178531, Valerie Dobo, REALM Real Estate Professionals - North Houston. HAR
- $280,0003 bd2 ba1.9k sqft12223 Antilles Ln, Conroe, TX 77304For Sale
 MLS ID #62489628, Diane Lominac, Century 21 Realty Partners. HAR
- $258,0004 bd2 ba1.7k sqft11527 Kalinago View Ln, Conroe, TX 77304For Sale
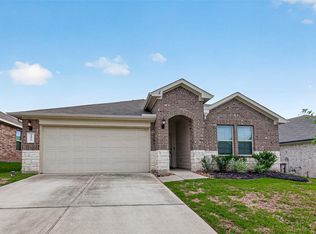 MLS ID #82895862, Sara Vradenburg, Ferris Realty. HAR
- $298,0004 bd3 ba2.2k sqft4423 Stephanie Park Ln, Conroe, TX 77304For Sale
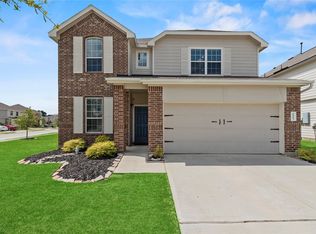 MLS ID #76518347, Jill Bennett, NextHome Realty Center. HAR
