Welcome to 7658 Dragon Pearls! This beautifully maintained home offers the perfect blend of style, comfort, and functionality. Featuring an open-concept layout, modern finishes, and a spacious backyard, it's ideal for both everyday living and entertaining. Conveniently located near shopping, dining, schools, and major highways, this home is one you don't want to miss! Schedule your private tour today.
For sale
Price cut: $5.1K (8/24)
$344,900
7658 Dragon Pearls Ln, Conroe, TX 77304
5beds
2,681sqft
Single Family Residence
Built in 2018
0.25 Acres Lot
$341,900 Zestimate®
$129/sqft
$53/mo HOA
What's special
Modern finishesSpacious backyardOpen-concept layout
- 64 days
- 71
- 5
Zillow last checked:
Listing updated:
Listed by:
Dami Olatunde TREC #0746148 786-942-8436,
eXp Realty LLC
Source: HAR,MLS#: 97942991
Facts & features
Interior
Bedrooms & bathrooms
- Bedrooms: 5
- Bathrooms: 3
- Full bathrooms: 2
- 1/2 bathrooms: 1
Rooms
- Room types: Family Room, Utility Room
Primary bedroom
- Level: First
- Area: 204
- Dimensions: 17x12
Bedroom
- Level: Second
- Area: 140
- Dimensions: 14x10
Bedroom
- Level: Second
- Area: 168
- Dimensions: 14x12
Bedroom
- Level: Second
- Area: 210
- Dimensions: 14x15
Bedroom
- Level: Second
- Area: 182
- Dimensions: 14x13
Dining room
- Level: First
- Area: 150
- Dimensions: 15x10
Kitchen
- Level: First
- Area: 140
- Dimensions: 10x14
Living room
- Level: First
- Area: 400
- Dimensions: 25x16
Primary bath
- Level: First
- Area: 104
- Dimensions: 8x13
Heating
- Natural Gas
Cooling
- Electric
Appliances
- Included: Disposal, Gas Oven, Microwave, Gas Range, Dishwasher
- Laundry: Electric Dryer Hookup, Gas Dryer Hookup, Washer Hookup
Features
- En-Suite Bath, Primary Bed - 1st Floor, Walk-In Closet(s)
- Flooring: Carpet, Tile, Vinyl
- Windows: Window Coverings
Interior area
- Total structure area: 2,681
- Total interior livable area: 2,681 sqft
Property
Parking
- Total spaces: 2
- Parking features: Attached
- Attached garage spaces: 2
Features
- Stories: 2
- Patio & porch: Patio/Deck
- Exterior features: Side Yard
- Fencing: Back Yard
Lot
- Size: 0.25 Acres
- Features: Subdivided, 1/4 Up to 1/2 Acre
Details
- Parcel number: 471136
Construction
Type & style
- Home type: SingleFamily
- Architectural style: Traditional
- Property subtype: Single Family Residence
Materials
- Brick, Cement Siding
- Foundation: Slab
- Roof: Composition
Condition
- New construction: No
- Year built: 2018
Utilities & green energy
- Sewer: Public Sewer
- Water: Public
Community & HOA
Community
- Subdivision: Chase Run 03
HOA
- Has HOA: Yes
- HOA fee: $633 annually
Location
- Region: Conroe
Financial & listing details
- Price per square foot: $129/sqft
- Tax assessed value: $370,121
- Annual tax amount: $7,374
- Date on market: 8/5/2026
- Listing terms: Cash,Conventional,FHA,VA Loan
- Road surface type: Concrete, Curbs
Estimated market value
$341,900
$325,000 - $359,000
$2,341/mo
Price history
| Date | Event | Price |
|---|---|---|
| 8/24/2026 | Price change | $344,900-1.5%$129/sqft |
Source:  HAR #97942991 Report a problem HAR #97942991 Report a problem | ||
| 8/5/2026 | Listed for sale | $349,999+6.1%$131/sqft |
Source: HAR #97942991 Report a problem | ||
| 5/2/2024 | Pending sale | $329,900$123/sqft |
Source: HAR #22940209 Report a problem | ||
| 4/4/2024 | Price change | $329,900-2.9%$123/sqft |
Source: HAR #22940209 Report a problem | ||
| 3/7/2024 | Price change | $339,900-2.9%$127/sqft |
Source: HAR #22940209 Report a problem | ||
| 1/29/2024 | Listed for sale | $349,900+7.7%$131/sqft |
Source: HAR #22940209 Report a problem | ||
| 1/26/2022 | Listing removed | -- |
Source: Zillow Rental Network Premium Report a problem | ||
| 12/17/2021 | Listed for rent | $2,550$1/sqft |
Source: Zillow Rental Network Premium Report a problem | ||
| 10/9/2021 | Pending sale | $324,900$121/sqft |
Source: HAR #96791245 Report a problem | ||
| 10/6/2021 | Listed for sale | $324,900+35.4%$121/sqft |
Source: HAR #96791245 Report a problem | ||
| 3/18/2019 | Pending sale | $239,900$89/sqft |
Source: LGI Homes #28687486 Report a problem | ||
| 3/18/2019 | Listed for sale | $239,900$89/sqft |
Source: LGI Homes #28687486 Report a problem | ||
| 3/4/2019 | Pending sale | $239,900$89/sqft |
Source: LGI Homes #28687486 Report a problem | ||
| 3/4/2019 | Listed for sale | $239,900$89/sqft |
Source: LGI Homes #28687486 Report a problem | ||
| 2/11/2019 | Pending sale | $239,900$89/sqft |
Source: LGI Homes #28687486 Report a problem | ||
| 2/7/2019 | Price change | $239,900+1.3%$89/sqft |
Source: LGI Homes #28687486 Report a problem | ||
| 1/15/2019 | Listed for sale | $236,900$88/sqft |
Source: LGI Homes #28687486 Report a problem | ||
Public tax history
| Year | Property taxes | Tax assessment |
|---|---|---|
| 2025 | $6,608 -24.9% | $370,121 -1.7% |
| 2024 | $8,794 +7.5% | $376,583 +7.6% |
| 2023 | $8,185 | $350,000 +4.1% |
| 2022 | -- | $336,200 +12.7% |
| 2021 | $7,244 +3.6% | $298,210 +7.3% |
| 2020 | $6,994 +816.8% | $278,050 +746.2% |
| 2019 | $763 | $32,860 |
Find assessor info on the county website
Monthly payment
Est. payment
Payment breakdown
Explore the cost of this home by adjusting the details. Changes won't be saved.Climate risks
Neighborhood: Chase Run
Nearby schools
Schools provided by the listing agent
- Elementary: Lagway Elementary School
- Middle: Calfee Middle School
- High: Willis High School
Source: HAR. This data may not be complete. We recommend contacting the local school district to confirm school assignments for this home.
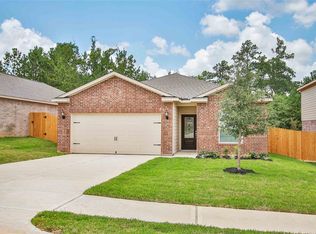
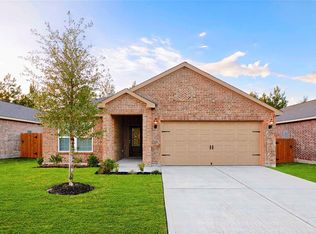
Similar homes
- $365,0004 bd4 ba2.8k sqft7046 Lauren Oak Dr, Conroe, TX 77304For Sale
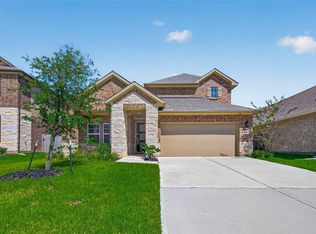 MLS ID #26658681, Brock Duncan, Ignite Real Estate Group. HAR
 - $394,9905 bd4 ba3k sqft2530 Wood Park Blvd, Conroe, TX 77304For Sale
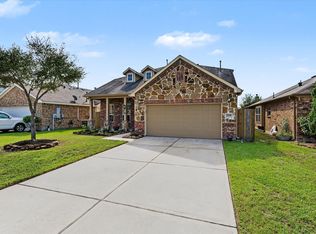 MLS ID #62138580, Joseph Salas, Jane Byrd Properties International LLC. HAR
 - $350,0003 bd3 ba2.2k sqft12009 La Salle River Rd, Conroe, TX 77304For Sale
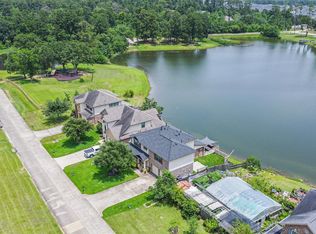 MLS ID #46278646, Will Borel, Compass RE Texas, LLC - Houston. HAR
 - $298,0004 bd3 ba2.2k sqft4423 Stephanie Park Ln, Conroe, TX 77304For Sale
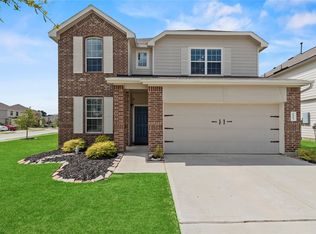 MLS ID #76518347, Jill Bennett, NextHome Realty Center. HAR
