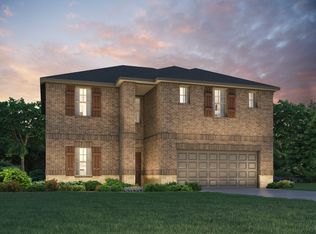
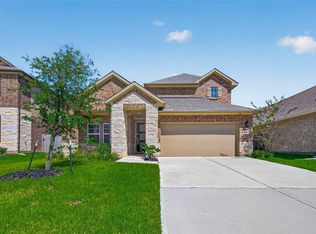
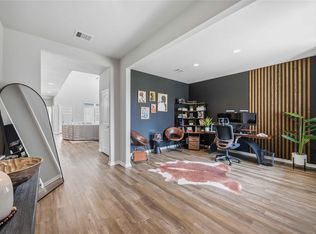
Skip the theater and enjoy movie night at home from the comfort of this second-story game room. Downstairs, the primary suite boasts dual sinks and a large walk-in closet. A useful kitchen island overlooks the open family and dining rooms. Spend less time in the car and more time making memories with the people who matter most. Located in desirable Conroe, easy access to I-45 makes it simple to get to work or play in a few minutes. Nearby shopping, dining, and entertainment mean you don’t need to venture far for a night out. We also build each home with innovative, energy-efficient features that cut down on utility bills so you can afford to do more living.
For sale
Price cut: $10.3K (10/5)
$399,500
1776 Succotash Oak Ct, Conroe, TX 77304
5beds
2,991sqft
Single Family Residence
Built in 2024
6,660 Square Feet Lot
$393,000 Zestimate®
$134/sqft
$58/mo HOA
What's special
Large walk-in closetSecond-story game room
- 74 days
- 109
- 5
Zillow last checked:
Listing updated:
Listed by:
Manu Dyse TREC #0647315 832-429-6699,
Dyse Real Estate Professionals LLC,
Manasseh Dyse TREC #0844821 936-777-5133,
Dyse Real Estate Professionals LLC
Source: HAR,MLS#: 10598560
Facts & features
Interior
Bedrooms & bathrooms
- Bedrooms: 5
- Bathrooms: 4
- Full bathrooms: 4
Primary bedroom
- Level: First
- Area: 225
- Dimensions: 15 x 15
Bedroom
- Level: Second
- Area: 156
- Dimensions: 13 x 12
Bedroom
- Level: Second
- Area: 169
- Dimensions: 13 x 13
Bedroom
- Level: Second
- Area: 144
- Dimensions: 12 x 12
Bedroom
- Level: First
- Area: 182
- Dimensions: 14 x 13
Dining room
- Level: First
- Area: 189
- Dimensions: 21 x 9
Family room
- Level: First
- Area: 336
- Dimensions: 21 x 16
Kitchen
- Level: First
- Area: 252
- Dimensions: 18 x 14
Heating
- Heat Pump
Cooling
- Ceiling Fan(s), Electric
Appliances
- Included: ENERGY STAR Qualified Appliances, Water Heater, Disposal, Gas Oven, Microwave, Gas Range, Dishwasher
- Laundry: Electric Dryer Hookup, Washer Hookup
Features
- Formal Entry/Foyer, High Ceilings, 1 Bedroom Down - Not Primary BR, 3 Bedrooms Up, Primary Bed - 1st Floor, Walk-In Closet(s)
- Doors: Insulated Doors
- Windows: Insulated/Low-E windows
Interior area
- Total structure area: 2,991
- Total interior livable area: 2,991 sqft
Property
Parking
- Total spaces: 2
- Parking features: Attached
- Attached garage spaces: 2
Features
- Stories: 2
- Patio & porch: Covered
- Fencing: Back Yard
Lot
- Size: 6,660 Square Feet
- Features: Cul-De-Sac, 0 Up To 1/4 Acre
Details
- Parcel number: 549073
Construction
Type & style
- Home type: SingleFamily
- Architectural style: Traditional
- Property subtype: Single Family Residence
Materials
- Spray Foam Insulation, Brick, Cement Siding, Stone
- Foundation: Slab
- Roof: Composition
Condition
- New construction: No
- Year built: 2024
Utilities & green energy
- Sewer: Public Sewer
- Water: Public
Green energy
- Energy efficient items: Lighting, HVAC, HVAC>13 SEER, Other Energy Features
Community & HOA
Community
- Subdivision: Montgomery Oaks Sec 3
HOA
- Has HOA: Yes
- Amenities included: Fitness Center, Pool
- HOA fee: $700 annually
Location
- Region: Conroe
Financial & listing details
- Price per square foot: $134/sqft
- Tax assessed value: $349,784
- Annual tax amount: $10,047
- Date on market: 8/5/2026
- Listing terms: Cash,Conventional,FHA,VA Loan
Estimated market value
$393,000
$373,000 - $413,000
$3,228/mo
Price history
| Date | Event | Price |
|---|---|---|
| 10/5/2026 | Price change | $399,500-2.5%$134/sqft |
Source:  HAR #10598560 Report a problem HAR #10598560 Report a problem | ||
| 9/8/2026 | Price change | $409,750-2.3%$137/sqft |
Source: HAR #10598560 Report a problem | ||
| 8/10/2026 | Price change | $419,500-1.3%$140/sqft |
Source: HAR #10598560 Report a problem | ||
| 8/5/2026 | Listed for sale | $425,000+12.6%$142/sqft |
Source: HAR #10598560 Report a problem | ||
| 1/14/2025 | Pending sale | $377,540$126/sqft |
Source: HAR #68996011 Report a problem | ||
| 1/9/2025 | Price change | $377,540-2.6%$126/sqft |
Source: HAR #68996011 Report a problem | ||
| 1/2/2025 | Price change | $387,540+1.3%$130/sqft |
Source: HAR #68996011 Report a problem | ||
| 12/3/2024 | Price change | $382,540-1.8%$128/sqft |
Source: HAR #68996011 Report a problem | ||
| 11/21/2024 | Price change | $389,540-2%$130/sqft |
Source: HAR #68996011 Report a problem | ||
| 11/3/2024 | Price change | $397,540+1.3%$133/sqft |
Source:  Meritage Homes Report a problem Meritage Homes Report a problem | ||
| 10/29/2024 | Price change | $392,540-2.5%$131/sqft |
Source: Meritage Homes Report a problem | ||
| 10/16/2024 | Price change | $402,540+0.8%$135/sqft |
Source: Meritage Homes Report a problem | ||
| 10/2/2024 | Price change | $399,540+0.8%$134/sqft |
Source: Meritage Homes Report a problem | ||
| 9/1/2024 | Price change | $396,540+0.8%$133/sqft |
Source: Meritage Homes Report a problem | ||
| 8/10/2024 | Listed for sale | $393,540$132/sqft |
Source: Meritage Homes Report a problem | ||
Public tax history
| Year | Property taxes | Tax assessment |
|---|---|---|
| 2025 | $4,935 +508.2% | $349,784 +761.5% |
| 2024 | $811 | $40,600 |
Find assessor info on the county website
Monthly payment
Est. payment
Payment breakdown
Explore the cost of this home by adjusting the details. Changes won't be saved.Climate risks
Neighborhood: 77304
Nearby schools
Schools provided by the listing agent
- Elementary: Lagway Elementary School
- Middle: Calfee Middle School
- High: Willis High School
Source: HAR. This data may not be complete. We recommend contacting the local school district to confirm school assignments for this home.
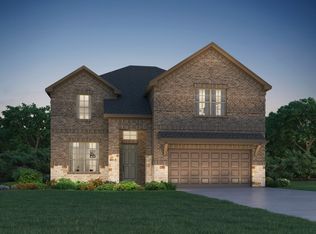
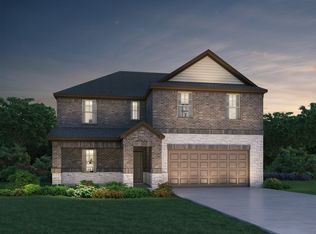
Similar homes
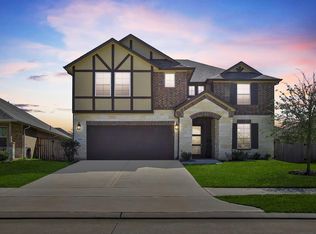
- $414,9004 bd4 ba3k sqft7050 Lauren Oak Dr, Conroe, TX 77304For Sale
 MLS ID #88272373, Caren Hotchkiss, Weichert, Realtors - The Murray Group. HAR
 - $365,0004 bd4 ba2.8k sqft7046 Lauren Oak Dr, Conroe, TX 77304For Sale
 MLS ID #26658681, Brock Duncan, Ignite Real Estate Group. HAR
 - $399,9904 bd4 ba3.3k sqft488 Westlake Lndg, Conroe, TX 77304For Sale
 MLS ID #39432769, Ebony Royal, Real Broker, LLC. HAR
 - $344,9005 bd3 ba2.6k sqft7658 Dragon Pearls Ln, Conroe, TX 77304For Sale
 MLS ID #97942991, Dami Olatunde, eXp Realty LLC. HAR
