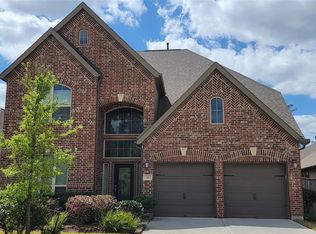
Gorgeous 2-story David Weekley home, featuring an excellent curb appeal with a shaded front porch and no back neighbor for added privacy! Fridge, Washer, and Dryer included! The 1st floor has a French door study, beautiful wood-tile flooring, crown molding, a formal dining, vaulted ceiling with a wall of windows in the living room, an eat-in kitchen boasting stone countertops, a breakfast bar island, and stainless steel appliances including a gas range! Also downstairs is the master suite with a bay window sitting area, dual sinks, separate shower/soaking tub, and large walk-in closet while upstairs holds a game room, 3 bedrooms, and 2 full baths. Enjoy outdoor entertaining under the covered patio in the spacious backyard, plus overhead storage in the 2-car attached garage! Grand Central Park master-planned community offers numerous trails, parks, lakes, a dog park, fitness center, and easy access to The Woodlands/I-45 with less than 1 mile to local shopping, medical, and restaurants!
For sale
Price cut: $19.9K (7/30)
$499,999
285 Trillium Park Loop, Conroe, TX 77304
4beds
2,745sqft
Single Family Residence
Built in 2018
8,755 Square Feet Lot
$489,400 Zestimate®
$182/sqft
$89/mo HOA
What's special
Beautiful wood-tile flooringFrench door studyEat-in kitchenFormal diningLarge walk-in closetExcellent curb appealGame room
- 99 days
- 57
- 4
Zillow last checked:
Listing updated:
Listed by:
Gilbert Tovar TREC #0529079 832-856-9940,
Cornerstone Realty Plus,PLLC
Source: HAR,MLS#: 77451370
Facts & features
Interior
Bedrooms & bathrooms
- Bedrooms: 4
- Bathrooms: 4
- Full bathrooms: 3
- 1/2 bathrooms: 1
Rooms
- Room types: Den, Utility Room
Primary bedroom
- Level: First
- Area: 228
- Dimensions: 19x12
Bedroom
- Level: Second
- Area: 156
- Dimensions: 13x12
Bedroom
- Level: Second
- Area: 169
- Dimensions: 13x13
Bedroom
- Level: Second
- Area: 156
- Dimensions: 13x12
Other
- Level: First
- Area: 120
- Dimensions: 12x10
Breakfast
- Level: First
- Area: 90
- Dimensions: 10x9
Dining room
- Level: First
- Area: 121
- Dimensions: 11x11
Game room
- Level: Second
- Area: 154
- Dimensions: 14x11
Kitchen
- Level: First
- Area: 126
- Dimensions: 14x9
Living room
- Level: First
- Area: 280
- Dimensions: 20x14
Primary bath
- Level: First
- Area: 108
- Dimensions: 12x9
Utility room
- Level: First
- Area: 42
- Dimensions: 7x6
Heating
- Natural Gas
Cooling
- Ceiling Fan(s), Electric
Appliances
- Included: Disposal, Dryer, Refrigerator, Washer, Electric Oven, Oven, Microwave, Gas Range, Dishwasher
- Laundry: Electric Dryer Hookup, Gas Dryer Hookup, Washer Hookup
Features
- Crown Molding, High Ceilings, En-Suite Bath, Primary Bed - 1st Floor
- Flooring: Carpet, Tile
- Doors: Insulated Doors
- Windows: Insulated/Low-E windows, Window Coverings
- Number of fireplaces: 1
Interior area
- Total structure area: 2,745
- Total interior livable area: 2,745 sqft
Property
Parking
- Total spaces: 2
- Parking features: Attached, Garage Door Opener
- Attached garage spaces: 2
Features
- Stories: 2
- Patio & porch: Patio/Deck
- Exterior features: Sprinkler System
- Fencing: Back Yard
Lot
- Size: 8,755 Square Feet
- Features: Back Yard, Subdivided, 0 Up To 1/4 Acre
Details
- Additional parcels included: 53750004300
- Parcel number: 468094
Construction
Type & style
- Home type: SingleFamily
- Architectural style: Traditional
- Property subtype: Single Family Residence
Materials
- Blown-In Insulation, Brick, Cement Siding, Stone
- Foundation: Slab
- Roof: Composition
Condition
- New construction: No
- Year built: 2018
Details
- Builder name: David Weekley
Utilities & green energy
- Water: Water District
Green energy
- Energy efficient items: Attic Vents, Thermostat, Exposure/Shade
Community & HOA
Community
- Subdivision: Grand Central Park
HOA
- Has HOA: Yes
- HOA fee: $1,073 annually
Location
- Region: Conroe
Financial & listing details
- Price per square foot: $182/sqft
- Tax assessed value: $497,262
- Annual tax amount: $13,735
- Date on market: 6/26/2026
- Road surface type: Concrete
Estimated market value
$489,400
$465,000 - $514,000
$3,427/mo
Price history
| Date | Event | Price |
|---|---|---|
| 7/30/2026 | Price change | $499,999-3.8%$182/sqft |
Source:  HAR #77451370 Report a problem HAR #77451370 Report a problem | ||
| 6/26/2026 | Listed for sale | $519,900+33.3%$189/sqft |
Source: HAR #77451370 Report a problem | ||
| 10/29/2025 | Listing removed | $3,095$1/sqft |
Source:  HAR #80328951 Report a problem HAR #80328951 Report a problem | ||
| 9/18/2025 | Price change | $3,095-3.1%$1/sqft |
Source: HAR #80328951 Report a problem | ||
| 8/8/2025 | Price change | $3,195-8.6%$1/sqft |
Source: HAR #80328951 Report a problem | ||
| 7/16/2025 | Listed for rent | $3,495+6.1%$1/sqft |
Source: HAR #80328951 Report a problem | ||
| 6/18/2024 | Listing removed | -- |
Source: HAR #77045912 Report a problem | ||
| 6/14/2024 | Sold | -- |
Source: Agent Provided Report a problem | ||
| 5/22/2024 | Price change | $3,295-5.9%$1/sqft |
Source: HAR #77045912 Report a problem | ||
| 5/15/2024 | Listed for rent | $3,500$1/sqft |
Source: HAR #77045912 Report a problem | ||
| 2/12/2021 | Sold | -- |
Source: Agent Provided Report a problem | ||
| 1/8/2021 | Pending sale | $389,900$142/sqft |
Source: HAR #32479164 Report a problem | ||
| 12/8/2020 | Listed for sale | $389,900+13%$142/sqft |
Source: Creighton Realty Partners, LLC #32479164 Report a problem | ||
| 10/29/2018 | Listing removed | $345,000$126/sqft |
Source: Weekley Homes #42646537 Report a problem | ||
| 8/14/2018 | Pending sale | $345,000$126/sqft |
Source: Weekley Homes #42646537 Report a problem | ||
| 8/5/2018 | Price change | $345,000-2.8%$126/sqft |
Source: Weekley Homes #42646537 Report a problem | ||
| 7/30/2018 | Price change | $355,000+4.4%$129/sqft |
Source: Weekley Homes #42646537 Report a problem | ||
| 7/11/2018 | Price change | $340,000-2.9%$124/sqft |
Source: Weekley Homes #42646537 Report a problem | ||
| 6/28/2018 | Price change | $350,000-5.4%$128/sqft |
Source: Weekley Homes #42646537 Report a problem | ||
| 6/25/2018 | Listed for sale | $370,000$135/sqft |
Source: Weekley Homes #42646537 Report a problem | ||
Public tax history
| Year | Property taxes | Tax assessment |
|---|---|---|
| 2025 | $9,483 +8.6% | $497,262 +8.9% |
| 2024 | $8,734 -1.1% | $456,558 -0.9% |
| 2023 | $8,832 | $460,900 +6.8% |
| 2022 | -- | $431,620 +33.6% |
| 2021 | $6,430 -9% | $323,150 -6.3% |
| 2020 | $7,066 -7.4% | $344,800 +3.1% |
| 2019 | $7,630 +466.1% | $334,420 +703.5% |
| 2017 | $1,348 | $41,620 |
Find assessor info on the county website
Monthly payment
Est. payment
Payment breakdown
Explore the cost of this home by adjusting the details. Changes won't be saved.Climate risks
Neighborhood: Grand Central Park
Nearby schools
Schools provided by the listing agent
- Elementary: Rice Elementary School (Conroe)
- Middle: Peet Junior High School
- High: Conroe High School
Source: HAR. This data may not be complete. We recommend contacting the local school district to confirm school assignments for this home.
Similar homes
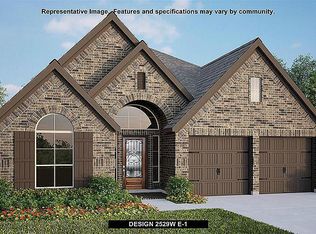
- $535,0003 bd3 ba2.7k sqft204 Bee Balm Ct, Conroe, TX 77304For Sale
 MLS ID #4946439, Michael Sproba, Synergy Real Estate Professionals. HAR
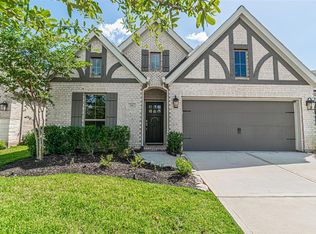
 - $425,0004 bd3 ba2.1k sqft546 Cedar Harbor Ct, Conroe, TX 77304For Sale
 MLS ID #19639380, Collette King, RE/MAX Universal. HAR
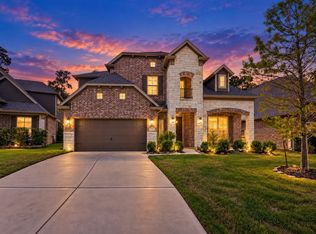
 - $484,9005 bd5 ba4k sqft270 Redwood Canyon Trl, Conroe, TX 77301For Sale
 MLS ID #15441007, Giancarlo Yacarine, Keller Williams Realty Metropolitan. HAR
 - $510,0004 bd4 ba3k sqft1123 Great Grey Owl Ct, Conroe, TX 77385For Sale
 MLS ID #61629069, Aldo Angel Pedrini Santos, AVILA REALTY. HAR
