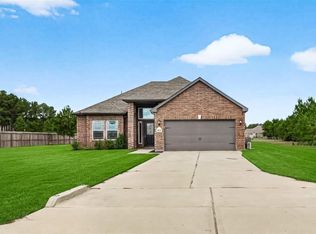
Space, thoughtful upgrades, and a flexible floor plan come together in this 3,230 sq. ft. Barton Creek Ranch home, directly across from Carl Barton Jr. Park. The first-floor primary suite features dual sinks, a large walk-in closet, and a spa-inspired shower with dual shower heads and separate temperature controls. The kitchen opens to the living area with a gas range, custom storage, glass rinser, and oversized breakfast bar. Fresh paint, new carpet, wood-look tile, and abundant natural light continue throughout. Upstairs, four spacious bedrooms are joined by a huge game room and dedicated media room, while a home office adds flexibility for work or hobbies. Outside, a covered patio overlooks the large backyard, and app-controlled JellyFish permanent exterior lighting lets you change the colors for holidays, game days, or everyday ambiance. Call/Text to schedule your tour!
For sale
Price cut: $15K (8/22)
$350,000
2824 Beech River Ct, Conroe, TX 77301
4beds
3,230sqft
Single Family Residence
Built in 2021
6,303 Square Feet Lot
$346,200 Zestimate®
$108/sqft
$67/mo HOA
What's special
Home officeFresh paintLarge backyardAbundant natural lightCustom storageFour spacious bedroomsNew carpet
- 66 days
- 100
- 17
Zillow last checked:
Listing updated:
Listed by:
Tiffany Bean TREC #0685499 971-344-2452,
Compass RE Texas, LLC - Houston
Source: HAR,MLS#: 33942314
Facts & features
Interior
Bedrooms & bathrooms
- Bedrooms: 4
- Bathrooms: 3
- Full bathrooms: 2
- 1/2 bathrooms: 1
Primary bedroom
- Level: First
- Area: 255
- Dimensions: 15x17
Bedroom
- Level: Second
- Area: 165
- Dimensions: 11x15
Bedroom
- Level: Second
- Area: 156
- Dimensions: 12x13
Bedroom
- Level: Second
- Area: 154
- Dimensions: 14x11
Other
- Level: Second
- Area: 132
- Dimensions: 11x12
Dining room
- Level: First
- Area: 117
- Dimensions: 9x13
Family room
- Level: First
- Area: 374
- Dimensions: 22x17
Game room
- Level: Second
- Area: 330
- Dimensions: 22x15
Kitchen
- Level: First
- Area: 140
- Dimensions: 14x10
Media room
- Level: Second
- Area: 192
- Dimensions: 12x16
Primary bath
- Level: First
Utility room
- Level: Second
- Area: 63
- Dimensions: 7x9
Heating
- Natural Gas
Cooling
- Ceiling Fan(s), Electric
Appliances
- Included: ENERGY STAR Qualified Appliances, Water Heater, Disposal, Gas Oven, Oven, Microwave, Gas Range, Dishwasher
- Laundry: Electric Dryer Hookup, Gas Dryer Hookup, Washer Hookup
Features
- Primary Bed - 1st Floor, Walk-In Closet(s)
- Flooring: Carpet, Tile, Vinyl
- Windows: Insulated/Low-E windows, Window Coverings
- Number of fireplaces: 1
Interior area
- Total structure area: 3,230
- Total interior livable area: 3,230 sqft
Property
Parking
- Total spaces: 2
- Parking features: Attached
- Attached garage spaces: 2
Features
- Stories: 2
- Patio & porch: Covered
- Exterior features: Back Green Space
- Fencing: Back Yard
Lot
- Size: 6,303 Square Feet
- Features: Back Yard, Subdivided, 0 Up To 1/4 Acre
Details
- Parcel number: 504315
Construction
Type & style
- Home type: SingleFamily
- Architectural style: Traditional
- Property subtype: Single Family Residence
Materials
- Brick, Stone
- Foundation: Slab
- Roof: Composition
Condition
- New construction: No
- Year built: 2021
Details
- Builder name: LAKE RIDGE BUILDERS
Utilities & green energy
- Water: Public, Water District
Green energy
- Green verification: ENERGY STAR Certified Homes, HERS Index Score
- Energy efficient items: Lighting, HVAC>13 SEER, Insulation
Community & HOA
Community
- Subdivision: Barton Creek Ranch
HOA
- Has HOA: Yes
- HOA fee: $800 annually
Location
- Region: Conroe
Financial & listing details
- Price per square foot: $108/sqft
- Tax assessed value: $400,914
- Annual tax amount: $10,051
- Date on market: 8/6/2026
- Listing terms: Assumable 1st Lien,Cash,Conventional,FHA,VA Loan
- Ownership: Full Ownership
- Road surface type: Concrete, Curbs, Gutters
Estimated market value
$346,200
$329,000 - $364,000
$2,843/mo
Price history
| Date | Event | Price |
|---|---|---|
| 8/22/2026 | Price change | $350,000-4.1%$108/sqft |
Source:  HAR #33942314 Report a problem HAR #33942314 Report a problem | ||
| 8/6/2026 | Listed for sale | $365,000$113/sqft |
Source: HAR #33942314 Report a problem | ||
Public tax history
| Year | Property taxes | Tax assessment |
|---|---|---|
| 2025 | -- | $400,914 -1% |
| 2024 | $5,838 +11.1% | $404,831 +9.2% |
| 2023 | $5,253 | $370,740 +1.8% |
| 2022 | -- | $364,170 +1403% |
| 2021 | $530 | $24,230 |
Find assessor info on the county website
Monthly payment
Est. payment
Payment breakdown
Explore the cost of this home by adjusting the details. Changes won't be saved.Climate risks
Neighborhood: 77301
Nearby schools
Schools provided by the listing agent
- Elementary: Patterson Elementary School (Conroe)
- Middle: Stockton Junior High School
- High: Conroe High School
Source: HAR. This data may not be complete. We recommend contacting the local school district to confirm school assignments for this home.
Similar homes
- $408,9994 bd4 ba2.6k sqft1951 Scarlet Yaupon Way, Conroe, TX 77301For Sale
 MLS ID #64576650, Romina Williams, Trillionaire Realty. HAR
 - $285,0003 bd2 ba2.1k sqft2847 Mistygate Ct, Conroe, TX 77301For Sale
 MLS ID #74136133, Rosalee Torrence, Better Homes and Gardens Real Estate Gary Greene - The Woodlands. HAR
 - $249,9004 bd3 ba2.3k sqft2717 Cadiz Bay Dr, Conroe, TX 77301For Sale
 MLS ID #62467397, William Valdez, Keller Williams Houston Central. HAR
 - $350,0003 bd2 ba1.8k sqft16549 Aransas St, Conroe, TX 77303For Sale
 MLS ID #50102426, Francois Delille, Cozy Homes. HAR
