Welcome to this beautifully maintained Wakefield II floor plan offering the perfect blend of style, comfort, and functionality. The open-concept first floor seamlessly connects the spacious family room, kitchen, and dining area with access to a covered patio ideal for entertaining or relaxing. A versatile room off the foyer provides the perfect space for a home office, formal dining area, or flex room. The private owner's suite is tucked away on the main level and features an en-suite bath and generous walk-in closet. Upstairs, you'll find three secondary bedrooms surrounding a spacious game room. Pride of ownership shines throughout with tile flooring, tasteful accent walls, immaculate landscaping, and a charming gravel walkway. Refrigerator, washer, and dryer are included, making this move-in ready home one you won't want to miss!
For sale
Price cut: $2K (9/23)
$387,800
17810 McClary Cardinal Dr, Conroe, TX 77302
4beds
2,835sqft
Single Family Residence
Built in 2022
7,422 Square Feet Lot
$382,100 Zestimate®
$137/sqft
$116/mo HOA
What's special
- 95 days
- 364
- 53
Zillow last checked:
Listing updated:
Listed by:
Candace Gilbert TREC #0738590 936-689-5922,
Grand Terra Realty
Source: HAR,MLS#: 62123276
Facts & features
Interior
Bedrooms & bathrooms
- Bedrooms: 4
- Bathrooms: 4
- Full bathrooms: 3
- 1/2 bathrooms: 1
Primary bedroom
- Level: First
- Area: 221
- Dimensions: 17x13
Bedroom
- Level: Second
- Area: 132
- Dimensions: 11x12
Bedroom
- Level: Second
- Dimensions: 0X0
Bedroom
- Level: Second
- Area: 143
- Dimensions: 13x11
Bedroom
- Level: Second
- Area: 121
- Dimensions: 11x11
Dining room
- Level: First
- Area: 132
- Dimensions: 11x12
Game room
- Level: Second
- Area: 264
- Dimensions: 22x12
Kitchen
- Level: First
- Area: 176
- Dimensions: 11x16
Living room
- Level: First
- Area: 304
- Dimensions: 19x16
Heating
- Electric
Cooling
- Ceiling Fan(s), Electric
Appliances
- Included: ENERGY STAR Qualified Appliances, Disposal, Dryer, Refrigerator, Washer, Gas Oven, Microwave, Gas Range, Dishwasher
Features
- Balcony, High Ceilings, 3 Bedrooms Up, En-Suite Bath, Primary Bed - 1st Floor, Walk-In Closet(s)
- Flooring: Carpet, Tile
- Has fireplace: No
Interior area
- Total structure area: 2,835
- Total interior livable area: 2,835 sqft
Video & virtual tour
Property
Parking
- Total spaces: 2
- Parking features: Attached
- Attached garage spaces: 2
Features
- Stories: 2
- Patio & porch: Covered
Lot
- Size: 7,422 Square Feet
- Features: Subdivided, 0 Up To 1/4 Acre
Details
- Parcel number: 519987
Construction
Type & style
- Home type: SingleFamily
- Architectural style: Traditional
- Property subtype: Single Family Residence
Materials
- Brick
- Foundation: Slab
- Roof: Composition,Energy Star/Reflective Roof
Condition
- New construction: No
- Year built: 2022
Details
- Builder name: Lennar
Utilities & green energy
- Sewer: Public Sewer
- Water: Water District
Green energy
- Energy efficient items: Thermostat, Lighting, HVAC
Community & HOA
Community
- Subdivision: Artavia
HOA
- Has HOA: Yes
- Amenities included: Clubhouse, Controlled Access, Fitness Center, Jogging Path, Paid Patrol, Park, Party Room, Picnic Area, Playground, Pond, Splash Pad, Stocked Pond, Trail(s)
- HOA fee: $1,395 annually
Location
- Region: Conroe
Financial & listing details
- Price per square foot: $137/sqft
- Tax assessed value: $410,000
- Annual tax amount: $12,013
- Date on market: 7/18/2026
- Listing terms: Cash,Conventional,FHA,VA Loan
- Ownership: Full Ownership
- Road surface type: Asphalt
Estimated market value
$382,100
$363,000 - $401,000
$2,954/mo
Price history
| Date | Event | Price |
|---|---|---|
| 9/23/2026 | Price change | $387,800-0.5%$137/sqft |
Source:  HAR #62123276 Report a problem HAR #62123276 Report a problem | ||
| 9/3/2026 | Price change | $389,8000%$137/sqft |
Source: HAR #62123276 Report a problem | ||
| 7/24/2026 | Listed for sale | $389,900-7.2%$138/sqft |
Source: HAR #62123276 Report a problem | ||
| 11/28/2022 | Listing removed | -- |
Source:  Lennar Homes Report a problem Lennar Homes Report a problem | ||
| 10/9/2022 | Pending sale | $420,000$148/sqft |
Source: HAR #76724237 Report a problem | ||
| 9/29/2022 | Listed for sale | $420,000$148/sqft |
Source: HAR #76724237 Report a problem | ||
Public tax history
| Year | Property taxes | Tax assessment |
|---|---|---|
| 2025 | $4,765 -10.3% | $410,000 -7.2% |
| 2024 | $5,315 -22.5% | $441,672 +2.4% |
| 2023 | $6,857 | $431,530 +758.8% |
| 2022 | -- | $50,250 |
Find assessor info on the county website
Monthly payment
Est. payment
Payment breakdown
Explore the cost of this home by adjusting the details. Changes won't be saved.Climate risks
Neighborhood: 77302
Nearby schools
Schools provided by the listing agent
- Elementary: San Jacinto Elementary School (Conroe)
- Middle: Moorhead Junior High School
- High: Caney Creek High School
Source: HAR. This data may not be complete. We recommend contacting the local school district to confirm school assignments for this home.
- $384,100-- bd4 ba2.6k sqft17806 McClary Cardinal Dr, Conroe, TX 77302Off Market
- $385,0004 bd2 ba2.5k sqft17814 McClary Cardinal Dr, Conroe, TX 77302Off Market
- $229,22110,855 sqft17802 McClary Cardinal Dr, Conroe, TX 77302Off Market
- $364,000-- bd2 ba2.4k sqft17818 McClary Cardinal Dr, Conroe, TX 77302Off Market
Similar homes
- $379,4004 bd3 ba2.5k sqft16050 Tangled Vine Ln, Conroe, TX 77302New Construction
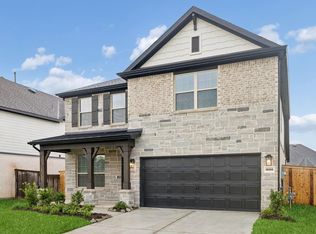 HAR
HAR - $397,2903 bd3 ba2.1k sqft18074 Brennie Bird Ln, Conroe, TX 77302New Construction
 HAR
HAR - $375,0003 bd2 ba2.1k sqft17270 Wild Watermelon Way, Conroe, TX 77302For Sale
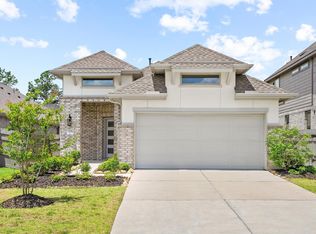 MLS ID #15422403, TJ Diaz, eXp Realty LLC. HAR
 - $409,2584 bd3 ba2.4k sqft12661 Big Sagebrush Dr, Conroe, TX 77302New Construction
 MLS ID #12030400, Jared Turner, Chesmar Homes. HAR
