
Ready Now! Discover the spacious Hamilton plan by Pulte Homes, offering 4 bedrooms, 2.5 bathrooms, and a private home study thoughtfully designed for today's lifestyle. The first-floor owner's suite provides a relaxing retreat, highlighted by an elegant tray ceiling and a spa-inspired ensuite bathroom featuring dual vanities, a soaking tub, and a spacious walk-in shower. At the heart of the home, the gourmet kitchen is beautifully appointed with white cabinetry, quartz countertops, stainless steel appliances, a stylish chimney hood vent, two pantries, and an oversized island with a convenient Pop-Up Outlet—perfect for everyday living and entertaining.
Additional designer touches include 2-inch faux wood blinds throughout, an impressive open-to-below layout that fills the home with natural light, and upgraded wrought iron spindles that add timeless elegance. Combining spacious living, thoughtful upgrades, and modern design, this move-in ready home is the perfect place to call home.
Pending
Price cut: $34K (8/23)
$379,400
16050 Tangled Vine Ln, Conroe, TX 77302
4beds
2,580sqft
Single Family Residence
Built in 2026
6,560 Square Feet Lot
$372,600 Zestimate®
$147/sqft
$80/mo HOA
What's special
Stainless steel appliancesPrivate home studyQuartz countertopsNatural lightElegant tray ceilingSpacious walk-in showerSoaking tub
- 127 days
- 53
- 5
Zillow last checked:
Listing updated:
Listed by:
Jimmy Franklin 281-609-9327,
Pulte Homes
Source: HAR,MLS#: 97982510
Facts & features
Interior
Bedrooms & bathrooms
- Bedrooms: 4
- Bathrooms: 3
- Full bathrooms: 2
- 1/2 bathrooms: 1
Primary bedroom
- Level: First
- Area: 168
- Dimensions: 14x12
Bedroom
- Level: Second
- Area: 144
- Dimensions: 12x12
Bedroom
- Level: Second
- Area: 144
- Dimensions: 12x12
Bedroom
- Level: Second
- Area: 120
- Dimensions: 10x12
Dining room
- Level: First
- Area: 100
- Dimensions: 10x10
Other
- Level: First
- Area: 110
- Dimensions: 10x11
Family room
- Level: First
- Area: 288
- Dimensions: 18x16
Game room
- Level: Second
- Area: 210
- Dimensions: 14x15
Heating
- Natural Gas
Cooling
- Electric
Appliances
- Included: Disposal, Microwave, Gas Range, Dishwasher
Features
- High Ceilings, Primary Bed - 1st Floor
- Flooring: Carpet, Vinyl
Interior area
- Total structure area: 2,580
- Total interior livable area: 2,580 sqft
Property
Parking
- Total spaces: 2
- Parking features: Attached
- Attached garage spaces: 2
Features
- Stories: 2
- Patio & porch: Covered, Porch
- Exterior features: Sprinkler System
Lot
- Size: 6,560 Square Feet
- Features: Subdivided, 0 Up To 1/4 Acre
Details
- Parcel number: 71110600200
Construction
Type & style
- Home type: SingleFamily
- Architectural style: Traditional
- Property subtype: Single Family Residence
Materials
- Brick, Cement Siding, Stone
- Foundation: Slab
- Roof: Composition
Condition
- New construction: Yes
- Year built: 2026
Details
- Builder name: Pulte Homes
Utilities & green energy
- Water: Water District
Community & HOA
Community
- Subdivision: Mavera
HOA
- Has HOA: Yes
- HOA fee: $961 annually
Location
- Region: Conroe
Financial & listing details
- Price per square foot: $147/sqft
- Tax assessed value: $40,600
- Annual tax amount: $641
- Date on market: 5/16/2026
- Listing terms: Cash,Conventional,FHA,VA Loan
- Road surface type: Concrete, Curbs, Gutters
Estimated market value
$372,600
$354,000 - $391,000
$2,939/mo
Price history
| Date | Event | Price |
|---|---|---|
| 9/3/2026 | Pending sale | $379,400$147/sqft |
Source:  HAR #97982510 Report a problem HAR #97982510 Report a problem | ||
| 8/23/2026 | Price change | $379,400-8.2%$147/sqft |
Source:  Pulte Report a problem Pulte Report a problem | ||
| 7/31/2026 | Price change | $413,390+9%$160/sqft |
Source: Pulte Report a problem | ||
| 7/25/2026 | Price change | $379,400-2.6%$147/sqft |
Source: Pulte Report a problem | ||
| 6/18/2026 | Price change | $389,400-2.5%$151/sqft |
Source: HAR #97982510 Report a problem | ||
| 6/9/2026 | Price change | $399,400-3.4%$155/sqft |
Source: HAR #97982510 Report a problem | ||
| 5/15/2026 | Listed for sale | $413,390$160/sqft |
Source: Pulte Report a problem | ||
Public tax history
| Year | Property taxes | Tax assessment |
|---|---|---|
| 2025 | $641 -0.4% | $40,600 |
| 2024 | $644 +4.3% | $40,600 +4.5% |
| 2023 | $618 | $38,860 |
Find assessor info on the county website
Monthly payment
Est. payment
Payment breakdown
Explore the cost of this home by adjusting the details. Changes won't be saved.Climate risks
Neighborhood: 77302
Nearby schools
Schools provided by the listing agent
- Elementary: San Jacinto Elementary School (Conroe)
- Middle: Moorhead Junior High School
- High: Caney Creek High School
Source: HAR. This data may not be complete. We recommend contacting the local school district to confirm school assignments for this home.
Similar homes
- $375,0004 bd4 ba2.7k sqft15227 Deseo Dr, Conroe, TX 77302For Sale
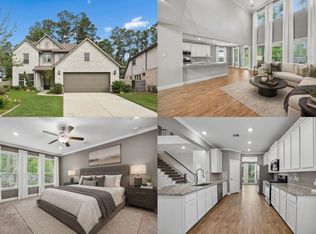 MLS ID #25186621, Connery Cole, Keller Williams Realty Metropolitan. HAR
 - $397,2903 bd3 ba2.1k sqft18074 Brennie Bird Ln, Conroe, TX 77302New Construction
 HAR
HAR - $389,9903 bd2 ba1.9k sqft18060 Brennie Bird Ln, Conroe, TX 77302New Construction
 HAR
HAR - $429,9004 bd3 ba2.2k sqft13035 Wandering Ridge Ln, Conroe, TX 77302For Sale
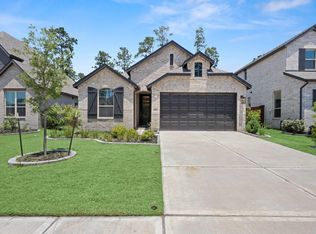 MLS ID #86358024, Jessica Githens, CB&A, Realtors. HAR
