Welcome home to 16014 Tangled Vine Ln, a stunning sanctuary in Conroe, TX. From the moment you arrive, this property captures your heart with its perfect blend of warmth, modern comfort, and undeniable charm. Designed for lively entertaining and peaceful everyday living, the spacious layout flows effortlessly, bathed in beautiful natural light. Imagine hosting unforgettable gatherings or enjoying quiet, cozy evenings in a space that truly feels like a private retreat. Every detail reflects care and quality, offering a seamless move-in experience. Step outside to discover your own outdoor haven, perfect for weekend barbecues, morning coffee, or simply soaking in the Texas breeze. Situated in a desirable neighborhood, you’re just minutes from excellent local amenities, dining, and recreation. This isn't just a house; it’s where your next chapter begins. Schedule your tour today and see why this is the perfect place to call home! Listing agent related to sellers
For sale
Price cut: $3 (9/22)
$429,997
16014 Tangled Vine Ln, Conroe, TX 77302
4beds
2,537sqft
Single Family Residence
Built in 2025
6,708 Square Feet Lot
$420,200 Zestimate®
$169/sqft
$80/mo HOA
What's special
Private retreatPerfect for weekend barbecuesOutdoor havenSpacious layout flows effortlessly
- 67 days
- 78
- 1
Zillow last checked:
Listing updated:
Listed by:
Cynthia Carrier TREC #0667016 832-296-3035,
eXp Realty LLC
Source: HAR,MLS#: 21378237
Facts & features
Interior
Bedrooms & bathrooms
- Bedrooms: 4
- Bathrooms: 4
- Full bathrooms: 3
- 1/2 bathrooms: 1
Primary bedroom
- Level: First
- Area: 240
- Dimensions: 16x15
Bedroom
- Level: First
- Area: 120
- Dimensions: 12x10
Bedroom
- Level: First
- Area: 110
- Dimensions: 11x10
Other
- Level: First
- Area: 132
- Dimensions: 12x11
Breakfast
- Level: First
- Area: 154
- Dimensions: 14x11
Family room
- Level: First
- Area: 330
- Dimensions: 22x15
Other
- Level: First
- Area: 143
- Dimensions: 13x11
Utility room
- Level: First
- Area: 54
- Dimensions: 9x6
Heating
- Natural Gas
Cooling
- Ceiling Fan(s), Electric
Appliances
- Included: ENERGY STAR Qualified Appliances, Disposal, Convection Oven, Electric Oven, Oven, Microwave, Gas Cooktop, Dishwasher
- Laundry: Electric Dryer Hookup, Washer Hookup
Features
- Formal Entry/Foyer, High Ceilings, Prewired for Alarm System, All Bedrooms Down, En-Suite Bath, Primary Bed - 1st Floor, Sitting Area, Walk-In Closet(s)
- Flooring: Carpet, Tile
- Windows: Window Coverings
Interior area
- Total structure area: 2,537
- Total interior livable area: 2,537 sqft
Property
Parking
- Total spaces: 3
- Parking features: Attached, Garage, Tandem, Garage Door Opener, Double-Wide Driveway, Electric Vehicle Charging Station(s)
- Attached garage spaces: 3
Features
- Stories: 1
- Patio & porch: Covered, Patio/Deck
- Exterior features: Side Yard, Sprinkler System
- Fencing: Back Yard,Full
Lot
- Size: 6,708 Square Feet
- Features: Back Yard, Cleared, Subdivided, 0 Up To 1/4 Acre
Details
- Parcel number: 535802
Construction
Type & style
- Home type: SingleFamily
- Architectural style: Contemporary,Other,Ranch,Traditional
- Property subtype: Single Family Residence
Materials
- Spray Foam Insulation, Brick, Wood Siding
- Foundation: Slab
- Roof: Composition
Condition
- New construction: No
- Year built: 2025
Details
- Builder name: Beazer
Utilities & green energy
- Sewer: Public Sewer
- Water: Public, Water District
Green energy
- Green verification: ENERGY STAR Certified Homes, Environments for Living, HERS Index Score
- Energy efficient items: Thermostat, Lighting
Community & HOA
Community
- Features: Subdivision Tennis Court
- Security: Prewired for Alarm System
- Subdivision: Mavera
HOA
- Has HOA: Yes
- Amenities included: Jogging Path, Park, Picnic Area, Playground, Sport Court, Stocked Pond, Tennis Court(s), Trail(s)
- HOA fee: $963 annually
Location
- Region: Conroe
Financial & listing details
- Price per square foot: $169/sqft
- Tax assessed value: $349,123
- Annual tax amount: $10,229
- Date on market: 8/4/2026
- Listing terms: Cash,Conventional,FHA,USDA Loan,VA Loan
- Exclusions: Water Softener Negotiable, Personal Alarm System
- Road surface type: Concrete, Curbs
Estimated market value
$420,200
$399,000 - $441,000
$2,951/mo
Price history
| Date | Event | Price |
|---|---|---|
| 9/22/2026 | Price change | $429,9970%$169/sqft |
Source:  HAR #21378237 Report a problem HAR #21378237 Report a problem | ||
| 8/6/2026 | Listed for sale | $430,000$169/sqft |
Source: HAR #21378237 Report a problem | ||
| 7/27/2026 | Listing removed | $430,000$169/sqft |
Source: HAR #81085641 Report a problem | ||
| 7/23/2026 | Listed for sale | $430,000$169/sqft |
Source: HAR #81085641 Report a problem | ||
| 7/22/2026 | Listing removed | $430,000$169/sqft |
Source: HAR #82092381 Report a problem | ||
| 6/12/2026 | Listed for sale | $430,000$169/sqft |
Source: HAR #82092381 Report a problem | ||
Public tax history
| Year | Property taxes | Tax assessment |
|---|---|---|
| 2025 | $3,247 +404.3% | $349,123 +759.9% |
| 2024 | $644 +4.3% | $40,600 +4.5% |
| 2023 | $618 | $38,860 |
Find assessor info on the county website
Monthly payment
Est. payment
Payment breakdown
Explore the cost of this home by adjusting the details. Changes won't be saved.Climate risks
Neighborhood: 77302
Nearby schools
Schools provided by the listing agent
- Elementary: San Jacinto Elementary School (Conroe)
- Middle: Moorhead Junior High School
- High: Caney Creek High School
Source: HAR. This data may not be complete. We recommend contacting the local school district to confirm school assignments for this home.
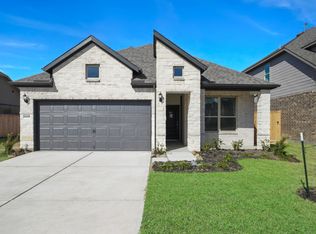
Similar homes
- $410,0004 bd3 ba2.4k sqft17163 Sandstone St, Conroe, TX 77302For Sale
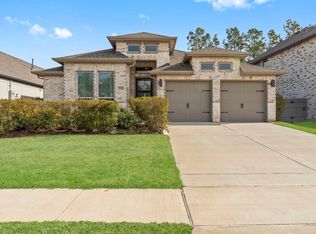 MLS ID #79603237, Brock Duncan, Ignite Real Estate Group. HAR
 - $379,4004 bd3 ba2.5k sqft16050 Tangled Vine Ln, Conroe, TX 77302New Construction
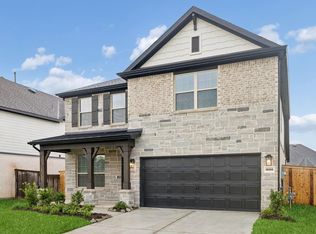 HAR
HAR - $424,5504 bd3 ba2.2k sqft13035 Wandering Ridge Ln, Conroe, TX 77302For Sale
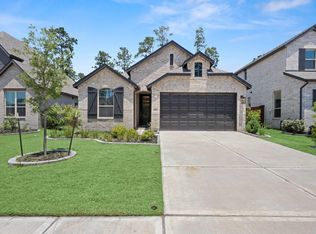 MLS ID #39529359, Jessica Githens, CB&A, Realtors. HAR
 - $425,0004 bd3 ba2.6k sqft12853 Meadow Wind Way, Conroe, TX 77302New Construction
 MLS ID #4518426, Cynthia Allen, Coldwell Banker Realty - Lake Conroe/Willis. HAR
