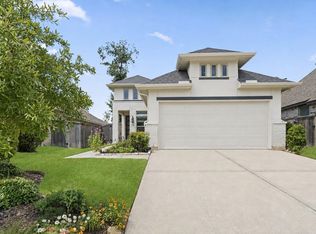
Beautifully maintained 2023 Perry Home offering the rare combination of 4 bedrooms and 3 full baths on one level. Designed for today's lifestyle, the open-concept floor plan features a spacious family room with a modern fireplace that flows seamlessly into the kitchen and dining area, perfect for everyday living and entertaining. The private primary suite offers a generous walk-in closet, while the split-bedroom layout provides flexibility for guests, a home office, or multigenerational living. Custom window shades throughout. Enjoy the covered patio and spacious yet low-maintenance backyard. Located in the heart of Grand Central Park, residents enjoy miles of scenic trails, lakes, parks, playgrounds, resort-style amenities and community events, all just minutes from The Woodlands Medical Center, The Woodlands Mall and I-45. A hard-to-find one-story with 4 bedrooms and 3 full baths at this price!
For sale
Price cut: $4.1K (10/6)
$394,900
444 Texoma Plains Rd, Conroe, TX 77304
4beds
2,137sqft
Single Family Residence
Built in 2023
5,497 Square Feet Lot
$389,400 Zestimate®
$185/sqft
$98/mo HOA
What's special
Modern fireplaceCustom window shades throughoutOpen-concept floor planSpacious yet low-maintenance backyardSpacious family roomCovered patioGenerous walk-in closet
- 85 days
- 229
- 17
Zillow last checked:
Listing updated:
Listed by:
Beatriz Manchado TREC #0641793 832-530-2100,
Compass RE Texas, LLC - The Woodlands
Source: HAR,MLS#: 27137037
Facts & features
Interior
Bedrooms & bathrooms
- Bedrooms: 4
- Bathrooms: 3
- Full bathrooms: 3
Primary bedroom
- Level: First
- Area: 195
- Dimensions: 15x13
Bedroom
- Level: First
- Area: 110
- Dimensions: 11x10
Bedroom
- Level: First
- Area: 120
- Dimensions: 12x10
Bedroom
- Level: First
- Area: 110
- Dimensions: 11x10
Dining room
- Level: First
- Area: 150
- Dimensions: 15x10
Kitchen
- Level: First
- Area: 192
- Dimensions: 16x12
Living room
- Level: First
- Area: 210
- Dimensions: 15x14
Utility room
- Level: First
- Area: 30
- Dimensions: 6x5
Heating
- Natural Gas
Cooling
- Ceiling Fan(s), Electric
Appliances
- Included: ENERGY STAR Qualified Appliances, Disposal, Electric Oven, Microwave, Gas Range, Dishwasher
- Laundry: Electric Dryer Hookup, Washer Hookup
Features
- High Ceilings, All Bedrooms Down, Walk-In Closet(s)
- Flooring: Carpet, Tile
- Windows: Insulated/Low-E windows
- Number of fireplaces: 1
- Fireplace features: Electric
Interior area
- Total structure area: 2,137
- Total interior livable area: 2,137 sqft
Property
Parking
- Total spaces: 2
- Parking features: Attached
- Attached garage spaces: 2
Features
- Stories: 1
- Patio & porch: Covered, Patio/Deck
- Exterior features: Sprinkler System
- Fencing: Back Yard
Lot
- Size: 5,497 Square Feet
- Features: Subdivided, 0 Up To 1/4 Acre
Details
- Additional parcels included: 53752601500
- Parcel number: 534221
Construction
Type & style
- Home type: SingleFamily
- Architectural style: Traditional
- Property subtype: Single Family Residence
Materials
- Brick, Cement Siding
- Foundation: Slab
- Roof: Composition
Condition
- New construction: No
- Year built: 2023
Details
- Builder name: Perry Homes
Utilities & green energy
- Water: Water District
Green energy
- Green verification: Other Energy Report, Other Green Certification
- Energy efficient items: Thermostat, HVAC
Community & HOA
Community
- Subdivision: Grand Central Park
HOA
- Has HOA: Yes
- Amenities included: Clubhouse, Dog Park, Fitness Center, Jogging Path, Party Room, Picnic Area, Playground, Pond, Pool, Trail(s)
- HOA fee: $1,180 annually
Location
- Region: Conroe
Financial & listing details
- Price per square foot: $185/sqft
- Tax assessed value: $426,955
- Annual tax amount: $11,622
- Date on market: 7/17/2026
- Listing terms: Cash,Conventional,FHA,VA Loan
- Road surface type: Concrete, Curbs
Estimated market value
$389,400
$370,000 - $409,000
$2,697/mo
Price history
| Date | Event | Price |
|---|---|---|
| 10/6/2026 | Price change | $394,900-1%$185/sqft |
Source:  HAR #27137037 Report a problem HAR #27137037 Report a problem | ||
| 7/17/2026 | Listed for sale | $399,000-3.9%$187/sqft |
Source: HAR #27137037 Report a problem | ||
| 10/8/2025 | Listing removed | $415,000$194/sqft |
Source: HAR #50325723 Report a problem | ||
| 8/5/2025 | Price change | $415,000-3.3%$194/sqft |
Source: HAR #50325723 Report a problem | ||
| 4/24/2025 | Price change | $429,000-1.4%$201/sqft |
Source: HAR #94434957 Report a problem | ||
| 3/22/2025 | Price change | $434,900-0.9%$204/sqft |
Source: HAR #94434957 Report a problem | ||
| 1/29/2025 | Listed for sale | $439,000$205/sqft |
Source: HAR #94434957 Report a problem | ||
Public tax history
| Year | Property taxes | Tax assessment |
|---|---|---|
| 2025 | $8,142 +2% | $426,955 +2.4% |
| 2024 | $7,980 +618% | $417,118 +619.2% |
| 2023 | $1,111 | $58,000 |
Find assessor info on the county website
Monthly payment
Est. payment
Payment breakdown
Explore the cost of this home by adjusting the details. Changes won't be saved.Climate risks
Neighborhood: Grand Central Park
Nearby schools
Schools provided by the listing agent
- Elementary: Wilkinson Elementary School
- Middle: Peet Junior High School
- High: Conroe High School
Source: HAR. This data may not be complete. We recommend contacting the local school district to confirm school assignments for this home.
Similar homes
- $375,0004 bd2 ba1.7k sqft854 Sendero Trl, Conroe, TX 77304For Sale
 MLS ID #24233584, Kyler Ferris, Ferris Realty. HAR
 - $459,0004 bd3 ba2.2k sqft427 Boggy Belt Ln, Conroe, TX 77304For Sale
 MLS ID #896029, Daniel Merlo, Keller Williams Realty The Woodlands. HAR
 - $350,0004 bd3 ba2.4k sqft1924 Canyon Live Oak St, Conroe, TX 77304For Sale
 MLS ID #26392805, Christopher Davidson, Walzel Properties - Galleria. HAR
 - $340,0004 bd2 ba1.7k sqft997 Golden Willow Ln, Conroe, TX 77304For Sale
 MLS ID #42662318, Brandi Avila, Camelot Realty Group. HAR
