Welcome Home to The Hills of Westlake –
Experience the perfect blend of luxury, comfort, and lifestyle in this nearly new waterfront home. Wake up to serene water views and unwind each evening on your private boat pier-whether you're casting a line, enjoying a glass of wine, or taking in breathtaking Texas sunsets.
This beautifully designed 4-bedroom, 3-bath residence offers 2,060 square feet of thoughtfully curated living space, ideal for both everyday living and entertaining. Step inside to discover upscale finishes and modern upgrades throughout and the expansive backyard features upgraded fencing and provides the perfect setting for outdoor entertaining or peaceful relaxation by the water.
Located just minutes from shopping, dining, Lake Conroe and major thoroughfares including Loop 336 and I-45, -this is a rare opportunity you don’t want to miss.
For sale
Price cut: $19.9K (10/6)
$405,000
622 Paisley Harbor Ct, Conroe, TX 77304
4beds
2,060sqft
Single Family Residence
Built in 2024
10,036 Square Feet Lot
$399,400 Zestimate®
$197/sqft
$54/mo HOA
What's special
Waterfront homeModern upgrades throughoutUpscale finishesPrivate boat pierBreathtaking texas sunsetsUpgraded fencingExpansive backyard
- 177 days
- 589
- 38
Zillow last checked:
Listing updated:
Listed by:
Carrie Galvan TREC #0843465 623-853-3439,
HomeSmart
Source: HAR,MLS#: 73390581
Facts & features
Interior
Bedrooms & bathrooms
- Bedrooms: 4
- Bathrooms: 3
- Full bathrooms: 3
Primary bedroom
- Level: First
- Area: 294
- Dimensions: 21 x 14
Bedroom
- Level: First
- Area: 110
- Dimensions: 11 X10
Bedroom
- Level: First
- Area: 110
- Dimensions: 11 X10
Bedroom
- Level: First
- Area: 110
- Dimensions: 11 X10
Dining room
- Level: First
- Area: 130
- Dimensions: 13 X 10
Family room
- Level: First
- Area: 323
- Dimensions: 19 X 17
Heating
- Natural Gas
Cooling
- Ceiling Fan(s), Gas
Appliances
- Included: ENERGY STAR Qualified Appliances, Water Heater, Disposal, Convection Oven, Gas Oven, Oven, Microwave, Gas Cooktop, Dishwasher
- Laundry: Gas Dryer Hookup
Features
- All Bedrooms Down, Walk-In Closet(s)
Interior area
- Total structure area: 2,060
- Total interior livable area: 2,060 sqft
Video & virtual tour
Property
Parking
- Total spaces: 2
- Parking features: Attached, Garage Door Opener
- Attached garage spaces: 2
Features
- Stories: 1
- Patio & porch: Covered, Porch
- Exterior features: Back Green Space
- Fencing: Back Yard,Full
- Has view: Yes
- View description: Lake, Water
- Has water view: Yes
- Water view: Lake,Water
- Waterfront features: Lake Front
Lot
- Size: 10,036 Square Feet
- Features: Back Yard, Subdivided, Waterfront, 0 Up To 1/4 Acre
Details
- Parcel number: 806812
Construction
Type & style
- Home type: SingleFamily
- Architectural style: Contemporary
- Property subtype: Single Family Residence
Materials
- Blown-In Insulation, Brick
- Foundation: Slab
- Roof: Composition
Condition
- New construction: No
- Year built: 2024
Details
- Builder name: DR Horton
Utilities & green energy
- Sewer: Public Sewer
- Water: Public
Green energy
- Energy efficient items: Thermostat
Community & HOA
Community
- Subdivision: Hills Of Westlake
HOA
- Has HOA: Yes
- Amenities included: Park, Pool
- HOA fee: $650 annually
Location
- Region: Conroe
Financial & listing details
- Price per square foot: $197/sqft
- Tax assessed value: $58,151
- Annual tax amount: $1,442
- Date on market: 4/16/2026
- Listing terms: Cash,Conventional,FHA,Investor,VA Loan
- Road surface type: Asphalt
Estimated market value
$399,400
$379,000 - $419,000
$2,564/mo
Price history
| Date | Event | Price |
|---|---|---|
| 10/6/2026 | Price change | $405,000-4.7%$197/sqft |
Source:  HAR #73390581 Report a problem HAR #73390581 Report a problem | ||
| 7/10/2026 | Price change | $424,900-1.2%$206/sqft |
Source: HAR #73390581 Report a problem | ||
| 6/23/2026 | Price change | $429,900-2.3%$209/sqft |
Source: HAR #73390581 Report a problem | ||
| 5/7/2026 | Price change | $439,900-1.1%$214/sqft |
Source: HAR #73390581 Report a problem | ||
| 4/22/2026 | Price change | $445,000-1.1%$216/sqft |
Source: HAR #73390581 Report a problem | ||
| 4/16/2026 | Listed for sale | $449,900+0.2%$218/sqft |
Source: HAR #73390581 Report a problem | ||
| 4/2/2026 | Listing removed | $449,000$218/sqft |
Source: HAR #84224522 Report a problem | ||
| 1/30/2026 | Price change | $449,000-2.2%$218/sqft |
Source: HAR #26534391 Report a problem | ||
| 1/9/2026 | Price change | $459,000-1.3%$223/sqft |
Source: HAR #26534391 Report a problem | ||
| 11/20/2025 | Listed for sale | $465,000+11.1%$226/sqft |
Source: HAR #26534391 Report a problem | ||
| 9/30/2024 | Listing removed | $418,590$203/sqft |
Source: HAR #8191310 Report a problem | ||
| 8/25/2024 | Pending sale | $418,590$203/sqft |
Source: HAR #8191310 Report a problem | ||
| 8/25/2024 | Listed for sale | $418,590$203/sqft |
Source: HAR #8191310 Report a problem | ||
Public tax history
| Year | Property taxes | Tax assessment |
|---|---|---|
| 2025 | $919 | $58,151 |
Find assessor info on the county website
Monthly payment
Est. payment
Payment breakdown
Explore the cost of this home by adjusting the details. Changes won't be saved.Climate risks
Neighborhood: 77304
Nearby schools
Schools provided by the listing agent
- Elementary: Gordon Reed Elementary School
- Middle: Peet Junior High School
- High: Conroe High School
Source: HAR. This data may not be complete. We recommend contacting the local school district to confirm school assignments for this home.
- $376,6004 bd3 ba2.5k sqft335 Springfield Terrace Dr, Conroe, TX 77304Off Market
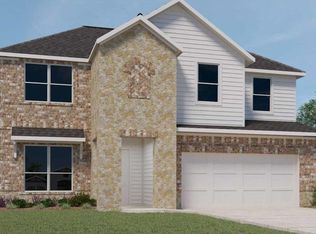
- $318,3004 bd2 ba1.8k sqft619 Paisley Harbor Ct, Conroe, TX 77304Off Market

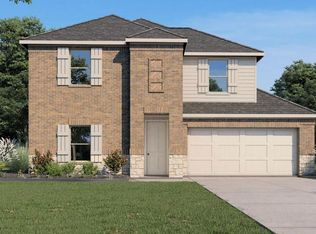
- $400,900-- bd-- ba-- sqft630 Paisley Harbor Ct, Conroe, TX 77304Off Market
- $390,6005 bd3 ba2.7k sqft314 Springfield Terrace Dr, Conroe, TX 77304Off Market
Similar homes
- $340,0004 bd2 ba1.7k sqft997 Golden Willow Ln, Conroe, TX 77304For Sale
 MLS ID #42662318, Brandi Avila, Camelot Realty Group. HAR
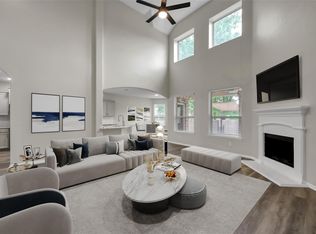
 - $399,9004 bd4 ba2.9k sqft4 Logan Creek Ln, Conroe, TX 77304For Sale
 MLS ID #2693519, Celicia Laird, Realty ONE Group Iconic. HAR
 - $335,0004 bd3 ba2k sqft250 Springfield Terrace Ct, Conroe, TX 77304For Sale
 MLS ID #78928307, Jon Shuler, Realty ONE Group Iconic. HAR
 - $394,9004 bd3 ba2.1k sqft444 Texoma Plains Rd, Conroe, TX 77304For Sale
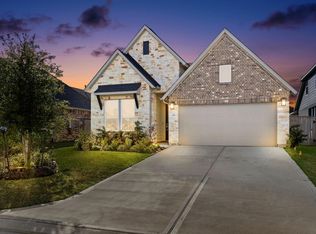 MLS ID #27137037, Beatriz Manchado, Compass RE Texas, LLC - The Woodlands. HAR
