Welcome to 11696 Whirlaway in Lexington Heights! This like-new, 1-story home built by Alta Homes offers a spacious and thoughtfully designed 4-bedroom, 2.5-bath layout with a 3-car garage. Enjoy added privacy with no rear neighbors and a covered back porch perfect for relaxing or entertaining. Inside, the open-concept floorplan features a large kitchen island, generous living space, and a desirable split-bedroom layout. The primary suite includes walk-in closet, double sinks, a soaking tub, and a separate shower for a true retreat feel. Additional upgrades include full gutters and a water filtration system. Conveniently located just off FM 1097 with easy access to Willis amenities, dining, and shopping. This home combines comfort, function, and location. Schedule your showing today!
For sale
$369,000
11696 Whirlaway Dr, Willis, TX 77318
4beds
2,086sqft
Single Family Residence
Built in 2024
9,805 Square Feet Lot
$360,900 Zestimate®
$177/sqft
$73/mo HOA
What's special
Open-concept floorplanGenerous living spaceDesirable split-bedroom layoutSoaking tubLarge kitchen islandDouble sinksFull gutters
- 138 days |
- 248 |
- 20 |
Zillow last checked:
Listing updated:
Listed by:
Amanda Hofstra TREC #0660829 832-702-0121,
All City Real Estate
Source: HAR,MLS#: 20899242
Facts & features
Interior
Bedrooms & bathrooms
- Bedrooms: 4
- Bathrooms: 3
- Full bathrooms: 2
- 1/2 bathrooms: 1
Rooms
- Room types: Family Room, Utility Room
Primary bedroom
- Level: First
- Area: 225
- Dimensions: 15x15
Bedroom
- Level: First
- Area: 132
- Dimensions: 12x11
Bedroom
- Level: First
- Area: 144
- Dimensions: 12x12
Bedroom
- Level: First
- Area: 132
- Dimensions: 12x11
Dining room
- Level: First
- Area: 100
- Dimensions: 10x10
Kitchen
- Level: First
- Area: 224
- Dimensions: 16x14
Living room
- Level: First
- Area: 210
- Dimensions: 15x14
Heating
- Natural Gas
Cooling
- Ceiling Fan(s), Electric
Appliances
- Included: Disposal, Water Softener, Gas Oven, Microwave, Gas Range, Dishwasher
- Laundry: Electric Dryer Hookup, Washer Hookup
Features
- Crown Molding, All Bedrooms Down, Primary Bed - 1st Floor, Split Plan, Walk-In Closet(s)
- Flooring: Carpet, Vinyl
Interior area
- Total structure area: 2,086
- Total interior livable area: 2,086 sqft
Property
Parking
- Total spaces: 3
- Parking features: Attached, Double-Wide Driveway
- Attached garage spaces: 3
Features
- Stories: 1
- Patio & porch: Covered
- Exterior features: Side Yard
- Fencing: Back Yard
Lot
- Size: 9,805 Square Feet
- Features: Back Yard, Subdivided, 0 Up To 1/4 Acre
Details
- Parcel number: 546315
Construction
Type & style
- Home type: SingleFamily
- Architectural style: Traditional
- Property subtype: Single Family Residence
Materials
- Brick, Stone, Wood Siding
- Foundation: Slab
- Roof: Composition
Condition
- New construction: No
- Year built: 2024
Details
- Builder name: Alta
Utilities & green energy
- Sewer: Other, Public Sewer
- Water: Other
Green energy
- Energy efficient items: Thermostat
Community & HOA
Community
- Subdivision: Lexington Heights
HOA
- Has HOA: Yes
- HOA fee: $875 annually
Location
- Region: Willis
Financial & listing details
- Price per square foot: $177/sqft
- Tax assessed value: $157,200
- Annual tax amount: $5,235
- Date on market: 4/8/2026
- Listing terms: Cash,Conventional,FHA,VA Loan
- Exclusions: All Tv & Brackets
Estimated market value
$360,900
$343,000 - $379,000
$2,089/mo
Price history
| Date | Event | Price |
|---|---|---|
| 4/8/2026 | Listed for sale | $369,000+4.5%$177/sqft |
Source:  HAR #20899242 Report a problem HAR #20899242 Report a problem | ||
| 2/12/2024 | Listing removed | -- |
Source: HAR #90955661 Report a problem | ||
| 12/5/2023 | Pending sale | $352,961$169/sqft |
Source: HAR #90955661 Report a problem | ||
| 10/19/2023 | Price change | $352,961+12.4%$169/sqft |
Source: HAR #90955661 Report a problem | ||
| 10/9/2023 | Listed for sale | $313,990+461.7%$151/sqft |
Source: HAR #90955661 Report a problem | ||
| 6/29/2023 | Listing removed | -- |
Source: HAR #38933340 Report a problem | ||
| 3/15/2023 | Pending sale | $55,900$27/sqft |
Source: HAR #38933340 Report a problem | ||
| 3/8/2023 | Listed for sale | $55,900$27/sqft |
Source: HAR #38933340 Report a problem | ||
Public tax history
| Year | Property taxes | Tax assessment |
|---|---|---|
| 2025 | $1,747 +207.4% | $157,200 +362.4% |
| 2024 | $568 | $34,000 |
Find assessor info on the county website
Monthly payment
Est. payment
Payment breakdown
Explore the cost of this home by adjusting the details. Changes won't be saved.Climate risks
Neighborhood: 77318
Nearby schools
GreatSchools rating
- 7/10W Lloyd Meador Elementary SchoolGrades: K-5Distance: 2.9 mi
- 5/10Robert P Brabham Middle SchoolGrades: 6-8Distance: 3 mi
- 5/10Willis High SchoolGrades: 9-12Distance: 4 mi
Schools provided by the listing agent
- Elementary: W. Lloyd Meador Elementary School
- Middle: Robert P. Brabham Middle School
- High: Willis High School
Source: HAR. This data may not be complete. We recommend contacting the local school district to confirm school assignments for this home.
- $264,0004 bd3 ba1.7k sqft11917 Whirlaway Dr, Willis, TX 77318Off Market

- $262,1003 bd2 ba1.8k sqft11909 Whirlaway Dr, Willis, TX 77318Off Market
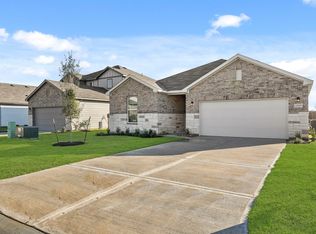
- $251,8003 bd2 ba1.3k sqft11633 Whirlaway Dr, Willis, TX 77318Off Market
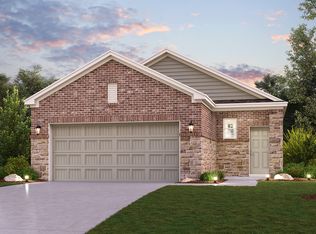
- $--3 bd2 ba1.8k sqft11621 Whirlaway Dr, Willis, TX 77318Sold
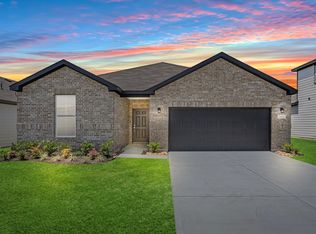
- $262,900-- bd2 ba1.8k sqft8002 Peppercorn St, Magnolia, TX 77354Off Market
- $280,5004 bd3 ba1.7k sqft8034 Peppercorn St, Magnolia, TX 77354Off Market
- $259,2004 bd3 ba1.7k sqft12224 Lady Eli Dr, Willis, TX 77318Off Market
- $249,2004 bd3 ba1.7k sqft12228 Lady Eli Dr, Willis, TX 77318Off Market
A local agent can set up tours, give advice and negotiate with sellers.
Similar homes
- $329,0003 bd3 ba2.6k sqft359 Skyline Ridge Dr, Willis, TX 77318For Sale
 MLS ID #59573585, Garrett Howell, eXp Realty LLC. HAR
 - $346,1074 bd2 ba1.7k sqft120 Lukewood Cir, Willis, TX 77318For Sale
 MLS ID #53898619, Julian Dougharty, The Woodlands Realty. HAR
 - $343,7774 bd2 ba1.9k sqft160 Lukewood Cir, Willis, TX 77318For Sale
 MLS ID #44995257, Julian Dougharty, The Woodlands Realty. HAR
 - $389,0004 bd3 ba2.5k sqft119 Bluebell Woods Way, Willis, TX 77318For Sale
 MLS ID #8368262, Savannah Taylor, eXp Realty LLC. HAR
 - $264,9003 bd2 ba1.6k sqft12828 Water Dive Ct, Willis, TX 77318For SaleMLS ID #31114102, Jared Turner, Turner Mangum,LLC. HAR
- from $403,9904 bd4 ba2.4k sqftSan Francisco Plan, The Woodland Hills 40', Willis, TX 77318New ConstructionChesmar Homes
- $394,0004 bd3 ba2.2k sqft373 Pleasant Hill Way, Conroe, TX 77304For SaleMLS ID #94790087, Danielle Jeggle, RE/MAX Integrity. HAR
- $340,0004 bd2 ba1.7k sqft997 Golden Willow Ln, Conroe, TX 77304For SaleMLS ID #42662318, Brandi Avila, Camelot Realty Group. HAR
- $314,0903 bd3 ba1.8k sqft524 Red Cascade Trl, Willis, TX 77318New ConstructionHAR
- $325,0004 bd3 ba2.2k sqft12084 Mystic Aqua Dr, Conroe, TX 77304For SaleMLS ID #20998277, Earl Madere, Epique Realty LLC. HAR
- $457,9274 bd3 ba2.4k sqft329 Rockrose Path, Willis, TX 77318New ConstructionHAR
- $437,4974 bd4 ba2.4k sqft263 Mallards Rim Dr, Willis, TX 77318New ConstructionChesmar Homes
- $369,9004 bd3 ba2.2k sqft363 Springfield Terrace Dr, Conroe, TX 77304For SaleMLS ID #10157111, Tomas Torres, Gil Ramirez. HAR
- $349,9004 bd3 ba2k sqft250 Springfield Terrace Ct, Conroe, TX 77304For SaleMLS ID #78928307, Jon Shuler, Realty ONE Group Iconic. HAR
- $370,0004 bd2 ba2.3k sqft239 Forest Peak Way, Montgomery, TX 77316For SaleMLS ID #83228331, Summer Bryant, Keller Williams Realty The Woodlands. HAR
- $399,9004 bd3 ba2.5k sqft326 Westlake Terrace Dr, Conroe, TX 77304For SaleMLS ID #40602516, Anju Sangwan, Keller Williams Realty The Woodlands. HAR
- $359,9004 bd3 ba2.5k sqft1069 Clearwood Dr, Montgomery, TX 77316For SaleMLS ID #13385290, Eva Wolf, Orchard Brokerage. HAR
- $425,0004 bd3 ba2.4k sqft360 Rise Ln, Montgomery, TX 77316For SaleMLS ID #76814503, Stephanie Williams, 1st Brokerage. HAR
- $494,8904 bd4 ba3k sqft107 Violet Carson Ct, Willis, TX 77318For SaleMLS ID #69981061, Ricardo Sanchez, Cadence Realty Services. HAR
- $370,0005 bd3 ba3k sqft963 Youth Water Rd, Montgomery, TX 77316For SaleMLS ID #62557682, Cari Jo Parham, Parham Realty. HAR
