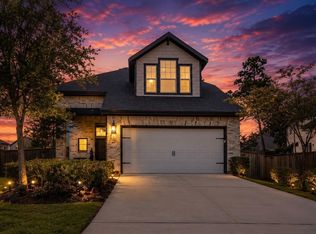
Welcome to this stunning single-story, 4-bedroom home featuring a functional open-concept layout with all bedrooms down, a private primary suite, split floor plan, and flexible front room with French doors. The flex room can be a study or a bed room with a walk-in closet and a window! The gorgeous kitchen boasts quartz countertops, a large island, and a walk-in pantry, opening perfectly to the bright dining and family room spaces. Located just minutes from I-45, you are less than two miles from local dining, the Willis Kroger marketplace, and the HEB. Nestled in the award-winning master-planned community of The Woodlands Hills, this neighborhood features over 10 miles of forested hike-and-bike trails. World-class amenities include the 17-acre Founders Park, a 10,600 sq ft activity center with a state-of-the-art fitness facility, resort and fitness pools, a lazy river, spray ground, tennis courts, dog park, and dedicated bike lanes. Perfect condition and ready for move-in!
For sale
Price increase: $7 (7/28)
$346,107
120 Lukewood Cir, Willis, TX 77318
4beds
1,702sqft
:
Get pre-qualified$2,616/mo
Single Family Residence
Built in 2023
5,889 Square Feet Lot
$339,400 Zestimate®
$203/sqft
$84/mo HOA
What's special
Split floor planAll bedrooms downQuartz countertopsGorgeous kitchenLarge islandFunctional open-concept layoutWalk-in pantry
- 23 days |
- 147 |
- 6 |
Likely to sell faster than
Zillow last checked:
Listing updated:
Listed by:
Julian Dougharty TREC #0812210 713-201-6420,
The Woodlands Realty
Source: HAR,MLS#: 53898619
Facts & features
Interior
Bedrooms & bathrooms
- Bedrooms: 4
- Bathrooms: 2
- Full bathrooms: 2
Rooms
- Room types: Family Room, Utility Room
Primary bedroom
- Level: First
- Area: 182
- Dimensions: 14x13
Bedroom
- Level: First
- Area: 110
- Dimensions: 11x10
Bedroom
- Level: First
- Area: 110
- Dimensions: 11x10
Bedroom
- Level: First
- Area: 110
- Dimensions: 11x10
Family room
- Level: First
- Area: 270
- Dimensions: 18x15
Kitchen
- Level: First
- Area: 132
- Dimensions: 12x11
Utility room
- Level: First
- Area: 42
- Dimensions: 7x6
Heating
- Natural Gas
Cooling
- Ceiling Fan(s), Electric
Appliances
- Included: ENERGY STAR Qualified Appliances, Disposal, Refrigerator, Electric Oven, Microwave, Gas Range, Dishwasher
- Laundry: Electric Dryer Hookup, Washer Hookup
Features
- High Ceilings, All Bedrooms Down, Primary Bed - 1st Floor, Split Plan, Walk-In Closet(s)
- Flooring: Carpet, Tile
- Windows: Insulated/Low-E windows, Window Coverings
- Has fireplace: No
Interior area
- Total structure area: 1,702
- Total interior livable area: 1,702 sqft
Property
Parking
- Total spaces: 2
- Parking features: Attached
- Attached garage spaces: 2
Features
- Stories: 1
- Patio & porch: Covered, Porch
- Exterior features: Sprinkler System
- Fencing: Back Yard
Lot
- Size: 5,889 Square Feet
- Features: Corner Lot, Subdivided, 0 Up To 1/4 Acre
Details
- Parcel number: 516856
Construction
Type & style
- Home type: SingleFamily
- Architectural style: Traditional
- Property subtype: Single Family Residence
Materials
- Brick
- Foundation: Slab
- Roof: Composition
Condition
- New construction: No
- Year built: 2023
Details
- Builder name: Chesmar
Utilities & green energy
- Sewer: Public Sewer
- Water: Water District
Green energy
- Green verification: ENERGY STAR Certified Homes, Environments for Living, HERS Index Score
- Energy efficient items: Attic Vents, Thermostat, HVAC
Community & HOA
Community
- Features: Subdivision Tennis Court
- Subdivision: The Woodlands Hillis
HOA
- Has HOA: Yes
- Amenities included: Basketball Court, Clubhouse, Dog Park, Fitness Center, Jogging Path, Park, Party Room, Picnic Area, Playground, Pond, Pool, Splash Pad, Tennis Court(s), Trail(s)
- HOA fee: $1,005 annually
Location
- Region: Willis
Financial & listing details
- Price per square foot: $203/sqft
- Tax assessed value: $320,305
- Annual tax amount: $9,681
- Date on market: 7/12/2026
- Listing terms: Cash,Conventional
- Road surface type: Concrete, Curbs
Estimated market value
$339,400
$322,000 - $356,000
$2,241/mo
Price history
| Date | Event | Price |
|---|---|---|
| 7/28/2026 | Price change | $346,107+0%$203/sqft |
Source:  HAR #53898619 Report a problem HAR #53898619 Report a problem | ||
| 7/12/2026 | Price change | $346,100+3.3%$203/sqft |
Source: HAR #53898619 Report a problem | ||
| 6/16/2025 | Listed for sale | $335,000+1.5%$197/sqft |
Source: HAR #47896047 Report a problem | ||
| 9/17/2024 | Listing removed | $330,000$194/sqft |
Source: HAR #13424302 Report a problem | ||
| 9/12/2024 | Listing removed | $2,600$2/sqft |
Source:  HAR #83390990 Report a problem HAR #83390990 Report a problem | ||
| 9/5/2024 | Price change | $2,600-1.9%$2/sqft |
Source: HAR #83390990 Report a problem | ||
| 9/5/2024 | Price change | $330,000-1.4%$194/sqft |
Source: HAR #13424302 Report a problem | ||
| 7/24/2024 | Listed for sale | $334,777+11.6%$197/sqft |
Source: HAR #13424302 Report a problem | ||
| 7/17/2024 | Listed for rent | $2,650$2/sqft |
Source: HAR #83390990 Report a problem | ||
| 7/14/2023 | Listing removed | -- |
Source: HAR #14714084 Report a problem | ||
| 7/3/2023 | Listing removed | -- |
Source: HAR #88871520 Report a problem | ||
| 7/2/2023 | Listed for rent | $2,650$2/sqft |
Source: HAR #14714084 Report a problem | ||
| 6/18/2023 | Pending sale | $299,990$176/sqft |
Source: HAR #88871520 Report a problem | ||
| 5/10/2023 | Price change | $299,990-1.4%$176/sqft |
Source: HAR #88871520 Report a problem | ||
| 5/5/2023 | Price change | $304,140-1.8%$179/sqft |
Source: HAR #88871520 Report a problem | ||
| 3/28/2023 | Listed for sale | $309,565$182/sqft |
Source: HAR #88871520 Report a problem | ||
Public tax history
| Year | Property taxes | Tax assessment |
|---|---|---|
| 2025 | $6,382 +6.5% | $320,305 -0.5% |
| 2024 | $5,995 +689.4% | $322,056 +728.8% |
| 2023 | $759 | $38,860 |
| 2022 | -- | $38,860 |
Find assessor info on the county website
Monthly payment
Est. payment
Payment breakdown
Explore the cost of this home by adjusting the details. Changes won't be saved.Climate risks
Neighborhood: 77318
Nearby schools
GreatSchools rating
- 7/10W Lloyd Meador Elementary SchoolGrades: K-5Distance: 1 mi
- 5/10Robert P Brabham Middle SchoolGrades: 6-8Distance: 1.1 mi
- 5/10Willis High SchoolGrades: 9-12Distance: 2.1 mi
Schools provided by the listing agent
- Elementary: W. Lloyd Meador Elementary School
- Middle: Robert P. Brabham Middle School
- High: Willis High School
Source: HAR. This data may not be complete. We recommend contacting the local school district to confirm school assignments for this home.
- $291,300-- bd2 ba1.7k sqft126 Lukewood Cir, Willis, TX 77318Off Market
- $380,300-- bd3 ba2.3k sqft136 Lukewood Cir, Willis, TX 77318Off Market
- $372,100-- bd2 ba2.1k sqft201 Lincoln Rim Pass, Willis, TX 77318Off Market
- $316,000-- bd2 ba1.8k sqft205 Lincoln Rim Pass, Willis, TX 77318Off Market
- $348,800-- bd3 ba2k sqft311 Fan Palm Ct, Willis, TX 77318Off Market
- $373,600-- bd2 ba2.3k sqft315 Fan Palm Ct, Willis, TX 77318Off Market
- $322,0003 bd2 ba2k sqft209 Lincoln Rim Pass, Willis, TX 77318Off Market
- $324,1004 bd2 ba1.9k sqft144 Lukewood Cir, Willis, TX 77318Off Market
A local agent can set up tours, give advice and negotiate with sellers.
A local lender can help you make sure your offer is ready when you are.
Similar homes
- $343,7774 bd2 ba1.9k sqft160 Lukewood Cir, Willis, TX 77318For Sale
 MLS ID #44995257, Julian Dougharty, The Woodlands Realty. HAR
 - $334,9993 bd2 ba1.9k sqft118 Violet Carson Ct, Willis, TX 77318For Sale
 MLS ID #13358227, Christine Beaulac, Keller Williams Realty The Woodlands. HAR
 - $409,5004 bd3 ba2.2k sqft407 Soapberry Tree Ct, Willis, TX 77318For Sale
 MLS ID #61481570, Ryan Konkler, Garavito Realty Group, LLC. HAR
 - $389,0004 bd3 ba2.5k sqft119 Bluebell Woods Way, Willis, TX 77318For Sale
 MLS ID #8368262, Savannah Taylor, eXp Realty LLC. HAR
 - from $403,9904 bd4 ba2.4k sqftSan Francisco Plan, The Woodlands Hills, Willis, TX 77318New ConstructionChesmar Homes
- $340,0004 bd2 ba1.7k sqft997 Golden Willow Ln, Conroe, TX 77304For SaleMLS ID #42662318, Brandi Avila, Camelot Realty Group. HAR
- $369,0004 bd3 ba2k sqft11696 Whirlaway Dr, Willis, TX 77318For SaleMLS ID #20899242, Amanda Hofstra, All City Real Estate. HAR
- $325,0004 bd3 ba2.2k sqft12084 Mystic Aqua Dr, Conroe, TX 77304For SaleMLS ID #20998277, Earl Madere, Epique Realty LLC. HAR
- $444,0004 bd4 ba2.4k sqft606 Pecan Hickory Ct, Willis, TX 77318For Sale By Owner
- $340,0004 bd3 ba2.2k sqft12173 Pearl Bay Ct, Conroe, TX 77304For SaleMLS ID #21249005, Bernard Bell. NTREIS
- $333,9004 bd3 ba2.4k sqft679 Red Elm Ln, Conroe, TX 77304For SaleMLS ID #36922023, Luke Volz, eXp Realty, LLC. HAR
- from $402,9904 bd3 ba2.4k sqftGreenville Plan, The Woodlands Hills, Willis, TX 77318New ConstructionChesmar Homes
- $370,0004 bd2 ba2.3k sqft239 Forest Peak Way, Montgomery, TX 77316For SaleMLS ID #83228331, Summer Bryant, Keller Williams Realty The Woodlands. HAR
- $457,9274 bd3 ba2.4k sqft329 Rockrose Path, Willis, TX 77318New ConstructionHAR
- $349,9004 bd3 ba2.2k sqft1569 Oakdale Crest Rd, Montgomery, TX 77316For SaleMLS ID #70482809, Nancy Zwerneman, Coldwell Banker Realty - The Woodlands. HAR
- $375,0004 bd3 ba2.3k sqft1507 Beech Dr, Conroe, TX 77385For SaleMLS ID #54864911, TJ Diaz, eXp Realty LLC. HAR
- $310,0004 bd3 ba2.1k sqft1929 Oregon White Oak Dr, Conroe, TX 77304For SaleMLS ID #26793241, Kelly Alcaraz, Nextgen Real Estate Properties. HAR
- $316,0003 bd3 ba2k sqft560 Newcomb Hollow Dr, Conroe, TX 77304For SaleMLS ID #76231889, Damon Smart, SERHANT.. HAR
- $359,0004 bd3 ba2k sqft14006 Grand Teton Ln, Conroe, TX 77384For SaleMLS ID #52489474, Lana Sims, All City Real Estate. HAR
- $310,0004 bd3 ba2.4k sqft2903 August Mist Ct, Conroe, TX 77304For SaleMLS ID #10681340, Tammy Clifton, Orchard Brokerage. HAR
