Love where you live at The Woodlands Hills in Willis, TX! This beautiful 3-bedroom, 2-bath home features an open floor plan with a spacious kitchen showcasing coastal white granite countertops, graphite cabinets, and designer finishes. The owner’s bath offers a large walk-in shower with ceramic tile flooring, a relaxing garden tub, and double vanities. Vinyl plank flooring runs throughout the main living areas, with tile in the bathrooms and utility room. You’ll love the extended covered patio, perfect for relaxing or entertaining. Enjoy resort-style amenities including three pools, tennis courts, six parks (with more planned), walking and hiking trails, and much more. The community also hosts frequent events for residents of all ages!
For sale
$334,999
118 Violet Carson Ct, Willis, TX 77318
3beds
1,970sqft
:
Get pre-qualified$2,467/mo
Single Family Residence
Built in 2023
6,965 Square Feet Lot
$327,900 Zestimate®
$170/sqft
$84/mo HOA
What's special
Designer finishesOpen floor planCoastal white granite countertopsSpacious kitchenDouble vanitiesGraphite cabinetsRelaxing garden tub
- 37 days |
- 101 |
- 0 |
Zillow last checked:
Listing updated:
Listed by:
Christine Beaulac TREC #0697072 281-685-5439,
Keller Williams Realty The Woodlands
Source: HAR,MLS#: 13358227
Facts & features
Interior
Bedrooms & bathrooms
- Bedrooms: 3
- Bathrooms: 2
- Full bathrooms: 2
Rooms
- Room types: Family Room, Utility Room
Primary bathroom
- Features: Primary Bath: Double Sinks, Primary Bath: Shower Only
Heating
- Natural Gas
Cooling
- Ceiling Fan(s), Electric
Appliances
- Included: ENERGY STAR Qualified Appliances, Disposal, Gas Oven, Microwave, Gas Range, Dishwasher
- Laundry: Electric Dryer Hookup, Washer Hookup
Features
- All Bedrooms Down, Walk-In Closet(s)
- Doors: Insulated Doors
- Windows: Insulated/Low-E windows
Interior area
- Total structure area: 1,970
- Total interior livable area: 1,970 sqft
Property
Parking
- Total spaces: 2
- Parking features: Attached
- Attached garage spaces: 2
Features
- Stories: 1
- Patio & porch: Covered
- Exterior features: Sprinkler System
- Fencing: Back Yard
Lot
- Size: 6,965 Square Feet
- Features: Subdivided, 0 Up To 1/4 Acre
Details
- Parcel number: 535244
Construction
Type & style
- Home type: SingleFamily
- Architectural style: Contemporary,Traditional
- Property subtype: Single Family Residence
Materials
- Batts Insulation, Blown-In Insulation, Brick, Cement Siding, Stone, Stucco
- Foundation: Slab
- Roof: Composition
Condition
- New construction: No
- Year built: 2023
Utilities & green energy
- Water: Water District
Green energy
- Green verification: HERS Index Score
- Energy efficient items: Attic Vents, Thermostat, Lighting, HVAC, HVAC>13 SEER
Community & HOA
Community
- Subdivision: The Woodlands Hills
HOA
- Has HOA: Yes
- HOA fee: $1,005 annually
Location
- Region: Willis
Financial & listing details
- Price per square foot: $170/sqft
- Tax assessed value: $324,780
- Annual tax amount: $9,816
- Date on market: 6/26/2026
Estimated market value
$327,900
$312,000 - $344,000
$2,373/mo
Price history
| Date | Event | Price |
|---|---|---|
| 6/26/2026 | Listed for sale | $334,999+1.5%$170/sqft |
Source:  HAR #13358227 Report a problem HAR #13358227 Report a problem | ||
| 3/2/2024 | Listing removed | -- |
Source: HAR #46536777 Report a problem | ||
| 2/21/2024 | Pending sale | $329,990$168/sqft |
Source: HAR #46536777 Report a problem | ||
| 2/2/2024 | Price change | $329,990-1.5%$168/sqft |
Source: HAR #46536777 Report a problem | ||
| 1/26/2024 | Price change | $334,990-3.7%$170/sqft |
Source: HAR #46536777 Report a problem | ||
| 1/3/2024 | Price change | $347,990+7.7%$177/sqft |
Source: HAR #46536777 Report a problem | ||
| 12/14/2023 | Price change | $322,990+4.2%$164/sqft |
Source: HAR #46536777 Report a problem | ||
| 11/10/2023 | Price change | $309,990-4.6%$157/sqft |
Source: HAR #46536777 Report a problem | ||
| 10/27/2023 | Price change | $324,990-1.5%$165/sqft |
Source: HAR #46536777 Report a problem | ||
| 10/20/2023 | Price change | $329,990-5.7%$168/sqft |
Source: HAR #46536777 Report a problem | ||
| 9/11/2023 | Price change | $349,990-3.8%$178/sqft |
Source: HAR #46536777 Report a problem | ||
| 8/27/2023 | Listed for sale | $363,990$185/sqft |
Source: HAR #46536777 Report a problem | ||
Public tax history
| Year | Property taxes | Tax assessment |
|---|---|---|
| 2025 | $3,370 -37.8% | $324,780 +8.7% |
| 2024 | $5,415 +612.9% | $298,817 +669% |
| 2023 | $759 | $38,860 |
Find assessor info on the county website
Monthly payment
Est. payment
Payment breakdown
Explore the cost of this home by adjusting the details. Changes won't be saved.Climate risks
Neighborhood: 77318
Nearby schools
GreatSchools rating
- 7/10W Lloyd Meador Elementary SchoolGrades: K-5Distance: 1.1 mi
- 5/10Robert P Brabham Middle SchoolGrades: 6-8Distance: 1.2 mi
- 5/10Willis High SchoolGrades: 9-12Distance: 2.1 mi
Schools provided by the listing agent
- Elementary: W. Lloyd Meador Elementary School
- Middle: Robert P. Brabham Middle School
- High: Willis High School
Source: HAR. This data may not be complete. We recommend contacting the local school district to confirm school assignments for this home.
- $40,600-- sqft129 Violet Carson Ct, Willis, TX 77318Off Market
- $459,800-- bd3 ba2.9k sqft130 Violet Carson Ct, Willis, TX 77318Off Market
- $332,300-- bd2 ba1.8k sqft133 Violet Carson Ct, Willis, TX 77318Off Market
- $494,8904 bd4 ba3k sqft107 Violet Carson Ct, Willis, TX 77318For Sale
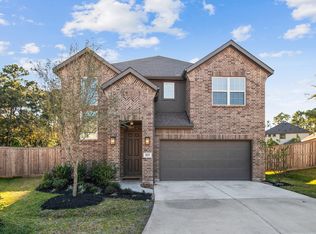
- $287,500-- bd1 ba2.2k sqft11531 Old Montgomery Rd, Willis, TX 77318Off Market
- $395,9994 bd4 ba2.7k sqft218 Woods Rose Ct, Willis, TX 77318For Sale
- $361,300-- bd2 ba1.9k sqft208 Woods Rose Ct, Willis, TX 77318Off Market
- $305,7003 bd3 ba1.7k sqft120 Sea Foam Ct, Willis, TX 77318Off Market
A local agent can set up tours, give advice and negotiate with sellers.
A local lender can help you make sure your offer is ready when you are.
Similar homes
- $346,1074 bd2 ba1.7k sqft120 Lukewood Cir, Willis, TX 77318For Sale
 MLS ID #53898619, Julian Dougharty, The Woodlands Realty. HAR
 - $325,0004 bd2 ba2k sqft252 Scarlet Maple Way, Willis, TX 77318For Sale
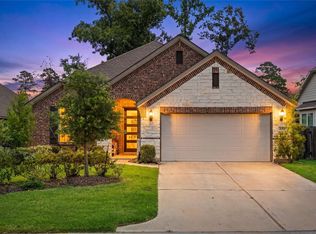 MLS ID #34684031, Candis Hidalgo, Real Broker, LLC. HAR
 - $285,0003 bd2 ba1.5k sqft340 Honey Mesquite Path, Willis, TX 77318For Sale
 MLS ID #60295857, Christine Beaulac, Keller Williams Realty The Woodlands. HAR
 - $398,8974 bd3 ba2.6k sqft608 Spotted Sunfish Dr, Willis, TX 77318For Sale
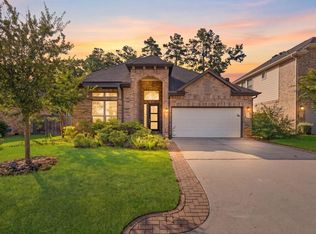 MLS ID #12550584, Christine Beaulac, Keller Williams Realty The Woodlands. HAR
 - $367,9004 bd3 ba2k sqft120 Spotted Wood Ct, Willis, TX 77318New ConstructionHAR
- $480,0005 bd3 ba2.4k sqft247 Scarlet Maple Way, Willis, TX 77318For SaleMLS ID #68000079, Candis Hidalgo, Real Broker, LLC. HAR
- $395,9994 bd4 ba2.7k sqft218 Woods Rose Ct, Willis, TX 77318For SaleMLS ID #39728852, Christine Beaulac, Keller Williams Realty The Woodlands. HAR
- $389,0004 bd3 ba2.5k sqft119 Bluebell Woods Way, Willis, TX 77318For SaleMLS ID #8368262, Savannah Taylor, eXp Realty LLC. HAR
- $340,0004 bd2 ba1.7k sqft997 Golden Willow Ln, Conroe, TX 77304For SaleMLS ID #42662318, Brandi Avila, Camelot Realty Group. HAR
- $422,5004 bd3 ba2.7k sqft331 Silver Carp Trl, Willis, TX 77318For SaleMLS ID #60787949, Dane Gates, Berkshire Hathaway HomeServices Premier Properties. HAR
- from $323,9905 bd3 ba2.4k sqftMansfield Plan, Lexington Heights, Willis, TX 77318New ConstructionFirst America Homes
- $370,0004 bd2 ba2.3k sqft239 Forest Peak Way, Montgomery, TX 77316For SaleMLS ID #83228331, Summer Bryant, Keller Williams Realty The Woodlands. HAR
- $360,0004 bd2 ba1.8k sqft728 Fallen Hemlock Ct, Conroe, TX 77304For SaleMLS ID #18815020, Kat Ferguson, Better Homes and Gardens Real Estate Gary Greene - Lake Conroe South. HAR
- $365,0002 bd2 ba1.9k sqft6023 Kittian Bay Ct, Conroe, TX 77304For SaleMLS ID #79180349, Trina Hoffland, The Home Run Team, LLC. HAR
- $340,0004 bd3 ba2.2k sqft12173 Pearl Bay Ct, Conroe, TX 77304For SaleMLS ID #21249005, Mallory Adams. NTREIS
- $316,0003 bd3 ba2k sqft560 Newcomb Hollow Dr, Conroe, TX 77304For SaleMLS ID #76231889, Damon Smart, SERHANT.. HAR
- $299,0003 bd3 ba2k sqft2107 Parnevik Pl, Conroe, TX 77304For SaleMLS ID #57174502, Gregg Engle, RE/MAX Signature. HAR
- $339,9004 bd4 ba2.7k sqft1921 Briar Grove Dr, Conroe, TX 77301For SaleMLS ID #6974303, Phyllis Baudat, Better Homes and Gardens Real Estate Gary Greene - Lake Conroe North. HAR
- $399,0004 bd3 ba2.7k sqft5835 Brimstone Hill Ln, Conroe, TX 77304For SaleMLS ID #55522752, Lauren Luneau, Better Homes and Gardens Real Estate Gary Greene - The Woodlands. HAR
- $314,9003 bd2 ba1.6k sqft14127 Lake Lodge Dr, Conroe, TX 77384For SaleMLS ID #51263434, Amy Bielke, Layne Realty, LLC. HAR
