Designed for sophisticated modern living, this exceptional residence perfectly balances luxury and functionality. The main level features two dedicated workspaces: a private office with custom shelving and a sleek built-in desk. Beneath the stairs, a charming custom-built pet retreat adds a unique, upscale touch.
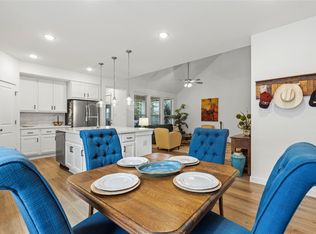
The open-concept great room flows into a chef’s kitchen showcasing dark stone counters, white cabinetry, a herringbone tile backsplash, and a premium island with bar seating. Rich wood-look floors and a contemporary slat accent wall add seamless warmth.
The private primary suite offers a spa-like bath with a dual vanity and a custom-tiled shower with a bench. Upstairs, find spacious bedrooms, a large game room, and a flexible bonus room.
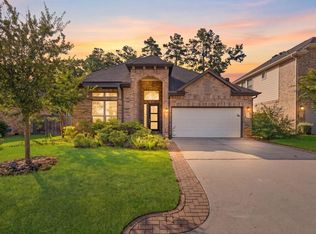
Outside, a covered patio with a ceiling fan overlooks an expansive, fully fenced yard framed by mature trees. A true turnkey sanctuary.
For sale
Price cut: $9K (7/6)
$395,999
218 Woods Rose Ct, Willis, TX 77318
4beds
2,701sqft
:
Get pre-qualified$2,901/mo
Single Family Residence
Built in 2024
6,429 Square Feet Lot
$389,300 Zestimate®
$147/sqft
$84/mo HOA
What's special
- 49 days |
- 153 |
- 15 |
Zillow last checked:
Listing updated:
Listed by:
Christine Beaulac TREC #0697072 281-685-5439,
Keller Williams Realty The Woodlands
Source: HAR,MLS#: 39728852
Facts & features
Interior
Bedrooms & bathrooms
- Bedrooms: 4
- Bathrooms: 4
- Full bathrooms: 3
- 1/2 bathrooms: 1
Rooms
- Room types: Family Room, Utility Room
Primary bedroom
- Level: First
- Area: 224
- Dimensions: 16x14
Bedroom
- Level: Second
- Area: 110
- Dimensions: 11x10
Bedroom
- Level: Second
- Area: 120
- Dimensions: 12x10
Bedroom
- Level: Second
- Area: 120
- Dimensions: 12x10
Dining room
- Level: First
- Area: 132
- Dimensions: 11x12
Family room
- Level: First
- Area: 272
- Dimensions: 16x17
Game room
- Level: Second
- Area: 289
- Dimensions: 17x17
Media room
- Level: Second
- Area: 168
- Dimensions: 12x14
Heating
- Natural Gas
Cooling
- Ceiling Fan(s), Electric
Appliances
- Included: ENERGY STAR Qualified Appliances, Disposal, Gas Oven, Microwave, Gas Cooktop, Dishwasher
- Laundry: Electric Dryer Hookup, Washer Hookup
Features
- Walk-In Closet(s)
- Doors: Insulated Doors
- Windows: Insulated/Low-E windows
Interior area
- Total structure area: 2,701
- Total interior livable area: 2,701 sqft
Property
Parking
- Total spaces: 2
- Parking features: Attached
- Attached garage spaces: 2
Features
- Stories: 2
Lot
- Size: 6,429 Square Feet
- Features: Subdivided, 0 Up To 1/4 Acre
Details
- Parcel number: 535257
Construction
Type & style
- Home type: SingleFamily
- Architectural style: Traditional
- Property subtype: Single Family Residence
Materials
- Batts Insulation, Blown-In Insulation, Brick, Cement Siding, Stone, Stucco
- Foundation: Slab
- Roof: Composition
Condition
- New construction: No
- Year built: 2024
Utilities & green energy
- Water: Water District
Green energy
- Green verification: HERS Index Score
- Energy efficient items: Attic Vents, Thermostat, Lighting, HVAC, HVAC>13 SEER
Community & HOA
Community
- Subdivision: Woodlands Hills Sec 18
HOA
- Has HOA: Yes
- HOA fee: $1,005 annually
Location
- Region: Willis
Financial & listing details
- Price per square foot: $147/sqft
- Tax assessed value: $379,000
- Annual tax amount: $11,455
- Date on market: 6/16/2026
- Listing terms: Assumable 1st Lien,Cash,Conventional,FHA,VA Loan
Estimated market value
$389,300
$370,000 - $409,000
$2,853/mo
Price history
| Date | Event | Price |
|---|---|---|
| 7/6/2026 | Price change | $395,999-2.2%$147/sqft |
Source:  HAR #39728852 Report a problem HAR #39728852 Report a problem | ||
| 6/17/2026 | Listed for sale | $404,999+6.6%$150/sqft |
Source: HAR #39728852 Report a problem | ||
| 7/17/2024 | Listing removed | -- |
Source: HAR #23042021 Report a problem | ||
| 6/17/2024 | Pending sale | $379,990$141/sqft |
Source: HAR #23042021 Report a problem | ||
| 5/31/2024 | Price change | $379,990-2.6%$141/sqft |
Source: HAR #23042021 Report a problem | ||
| 5/10/2024 | Price change | $389,990-2%$144/sqft |
Source: HAR #23042021 Report a problem | ||
| 5/1/2024 | Price change | $397,990+4.7%$147/sqft |
Source: HAR #23042021 Report a problem | ||
| 4/24/2024 | Price change | $379,990-3.8%$141/sqft |
Source: HAR #23042021 Report a problem | ||
| 4/15/2024 | Price change | $394,990-2.2%$146/sqft |
Source: HAR #23042021 Report a problem | ||
| 1/26/2024 | Listed for sale | $403,990$150/sqft |
Source: HAR #23042021 Report a problem | ||
Public tax history
| Year | Property taxes | Tax assessment |
|---|---|---|
| 2025 | $5,425 +568.6% | $379,000 +712.7% |
| 2024 | $811 +6.8% | $46,632 +20% |
| 2023 | $759 | $38,860 |
Find assessor info on the county website
Monthly payment
Est. payment
Payment breakdown
Explore the cost of this home by adjusting the details. Changes won't be saved.Climate risks
Neighborhood: 77318
Nearby schools
GreatSchools rating
- 7/10W Lloyd Meador Elementary SchoolGrades: K-5Distance: 1.2 mi
- 5/10Robert P Brabham Middle SchoolGrades: 6-8Distance: 1.3 mi
- 5/10Willis High SchoolGrades: 9-12Distance: 2.1 mi
Schools provided by the listing agent
- Elementary: W. Lloyd Meador Elementary School
- Middle: Robert P. Brabham Middle School
- High: Willis High School
Source: HAR. This data may not be complete. We recommend contacting the local school district to confirm school assignments for this home.
- $361,300-- bd2 ba1.9k sqft208 Woods Rose Ct, Willis, TX 77318Off Market
- $332,300-- bd2 ba1.8k sqft133 Violet Carson Ct, Willis, TX 77318Off Market
- $306,600-- bd2 ba1.8k sqft221 Woods Rose Ct, Willis, TX 77318Off Market
- $373,100-- bd3 ba2.7k sqft217 Woods Rose Ct, Willis, TX 77318Off Market
- $494,8904 bd4 ba3k sqft107 Violet Carson Ct, Willis, TX 77318For Sale
- $328,200-- bd2 ba1.7k sqft209 Woods Rose Ct, Willis, TX 77318Off Market
- $365,700-- bd2 ba2.7k sqft241 Woods Rose Ct, Willis, TX 77318Off Market
- $40,600-- sqft122 Rosa Peace Ter, Willis, TX 77318Off Market
A local agent can set up tours, give advice and negotiate with sellers.
A local lender can help you make sure your offer is ready when you are.
Similar homes
- $398,8974 bd3 ba2.6k sqft608 Spotted Sunfish Dr, Willis, TX 77318For Sale
 MLS ID #12550584, Christine Beaulac, Keller Williams Realty The Woodlands. HAR
 - $399,9004 bd3 ba2.1k sqft124 Alder Wood Terrace Ct, Willis, TX 77318For Sale
 MLS ID #77989107, Dane Gates, Berkshire Hathaway HomeServices Premier Properties. HAR
 - $398,0003 bd4 ba2.6k sqft414 Soapberry Tree Ct, Willis, TX 77318For Sale
 MLS ID #50924484, Adam Olsen, eXp Realty, LLC. HAR
 - $389,0004 bd3 ba2.5k sqft119 Bluebell Woods Way, Willis, TX 77318For Sale
 MLS ID #8368262, Savannah Taylor, eXp Realty LLC. HAR
 - $480,0005 bd3 ba2.4k sqft247 Scarlet Maple Way, Willis, TX 77318For SaleMLS ID #68000079, Candis Hidalgo, Real Broker, LLC. HAR
- $334,9993 bd2 ba1.9k sqft118 Violet Carson Ct, Willis, TX 77318For SaleMLS ID #13358227, Christine Beaulac, Keller Williams Realty The Woodlands. HAR
- $285,0003 bd2 ba1.5k sqft340 Honey Mesquite Path, Willis, TX 77318For SaleMLS ID #60295857, Christine Beaulac, Keller Williams Realty The Woodlands. HAR
- $435,0004 bd3 ba2.2k sqft15714 Corinthian Way, Willis, TX 77318For SaleMLS ID #77849818, Michelle Carruthers, eXp Realty LLC. HAR
- $496,4084 bd3 ba2.3k sqft311 Fish Owl Way, Willis, TX 77318New ConstructionMLS ID #80508999, Jared Turner, Chesmar Homes. HAR
- $365,0004 bd3 ba2.6k sqft12164 Maverick Dr, Willis, TX 77378For SaleMLS ID #64367900, Jeremiah Izaguirre, Green & Associates Real Estate. HAR
- $399,9004 bd3 ba2.5k sqft326 Westlake Terrace Dr, Conroe, TX 77304For SaleMLS ID #40602516, Anju Sangwan, Keller Williams Realty The Woodlands. HAR
- $569,9904 bd4 ba3.4k sqft511 Carina Gaze Dr, Willis, TX 77318For SaleMLS ID #68003949, Yury Torres, AYRE Realty Inc. HAR
- $370,0004 bd2 ba2.3k sqft239 Forest Peak Way, Montgomery, TX 77316For SaleMLS ID #83228331, Summer Bryant, Keller Williams Realty The Woodlands. HAR
- $350,0003 bd2 ba2.2k sqft12431 Greenridge Dr, Willis, TX 77318New ConstructionMLS ID #27230447, Lisseth Larios, The Larios Home Group. HAR
- $375,0004 bd3 ba2.3k sqft1507 Beech Dr, Conroe, TX 77385For SaleMLS ID #54864911, TJ Diaz, eXp Realty LLC. HAR
- $409,0004 bd4 ba2.5k sqft3411 Ripplewind Ct, Montgomery, TX 77356For SaleMLS ID #38461312, Macy Smith, JLA Realty. HAR
- $465,0004 bd3 ba2.6k sqft38 Hallmark Dr, Panorama Village, TX 77304For SaleMLS ID #66337350, Heather Warson, Better Homes and Gardens Real Estate Gary Greene - The Woodlands. HAR
- $410,0004 bd2 ba2.3k sqft14305 Sawtooth Forest Ct, Conroe, TX 77384For SaleMLS ID #57795799, Jessica Githens, CB&A, Realtors. HAR
- $419,0002 bd2 ba1.7k sqft14435 Garden Grove Ct, Willis, TX 77318For SaleMLS ID #77495905, Thuan Nguyen, B & W Realty Group LLC. HAR
- $375,0004 bd4 ba2.7k sqft15227 Deseo Dr, Conroe, TX 77302For SaleMLS ID #25186621, Marta Peralta, Keller Williams Realty Metropolitan. HAR
