Built by Westin Homes, the Naples plan is a stunning two-story design offering 4 bedrooms and 3.5 baths with a thoughtful, open-concept layout. A dramatic spiral staircase with Westin’s signature rotunda ceiling makes a grand first impression. The private primary suite is located downstairs and features dual walk-in closets and a spa-inspired bath. A secondary bedroom with en-suite bath and a dedicated study are also on the first floor—ideal for guests.
The gourmet island kitchen with casual dining area flows into the expansive family room, creating the perfect setting for entertaining and everyday living. Large windows bring in natural light, enhancing the home’s bright feel. Upstairs, you’ll find a spacious game room, media room, and two additional bedrooms with ample closet space. Relax under the covered patio and enjoy the convenience of a 2-car attached garage. This plan blends comfort, function, and elegant design throughout.
For sale
$569,990
511 Carina Gaze Dr, Willis, TX 77318
4beds
3,410sqft
Single Family Residence
Built in 2023
7,731 Square Feet Lot
$556,100 Zestimate®
$167/sqft
$83/mo HOA
What's special
Covered patioExpansive family roomDual walk-in closetsSpa-inspired bathThoughtful open-concept layout
- 188 days |
- 46 |
- 6 |
Zillow last checked:
Listing updated:
Listed by:
Yury Torres TREC #0784529 281-964-8101,
AYRE Realty Inc,
Adam Pierzecki TREC #0744724 313-815-1424,
AYRE Realty Inc
Source: HAR,MLS#: 68003949
Facts & features
Interior
Bedrooms & bathrooms
- Bedrooms: 4
- Bathrooms: 4
- Full bathrooms: 3
- 1/2 bathrooms: 1
Rooms
- Room types: Family Room, Media Room
Primary bathroom
- Features: Full Secondary Bathroom Down, Half Bath, Primary Bath: Double Sinks, Primary Bath: Separate Shower
Kitchen
- Features: Kitchen Island, Pantry
Heating
- Natural Gas
Cooling
- Electric
Appliances
- Included: ENERGY STAR Qualified Appliances, Water Heater, Disposal, Dryer, Refrigerator, Washer, Electric Oven, Microwave, Gas Cooktop, Dishwasher
- Laundry: Electric Dryer Hookup, Gas Dryer Hookup, Washer Hookup
Features
- 2 Bedrooms Down, Primary Bed - 1st Floor, Walk-In Closet(s)
- Flooring: Tile
- Windows: Window Coverings
- Number of fireplaces: 1
- Fireplace features: Electric, Gas
Interior area
- Total structure area: 3,410
- Total interior livable area: 3,410 sqft
Property
Parking
- Total spaces: 2
- Parking features: Attached
- Attached garage spaces: 2
Features
- Stories: 2
Lot
- Size: 7,731 Square Feet
- Features: Subdivided, 0 Up To 1/4 Acre
Details
- Parcel number: 516709
Construction
Type & style
- Home type: SingleFamily
- Architectural style: Contemporary,Traditional
- Property subtype: Single Family Residence
Materials
- Blown-In Insulation, Brick, Cement Siding, Vinyl Siding, Wood Siding
- Foundation: Slab
- Roof: Composition
Condition
- New construction: No
- Year built: 2023
Details
- Builder name: Westin Homes
Utilities & green energy
- Water: Water District
Green energy
- Energy efficient items: Attic Vents, HVAC, HVAC>13 SEER
Community & HOA
Community
- Subdivision: Woodlands Hills Sec 13
HOA
- Has HOA: Yes
- Amenities included: Clubhouse, Dog Park, Fitness Center, Picnic Area, Sport Court, Trail(s)
- HOA fee: $995 annually
Location
- Region: Willis
Financial & listing details
- Price per square foot: $167/sqft
- Tax assessed value: $448,303
- Annual tax amount: $13,550
- Date on market: 2/14/2026
Estimated market value
$556,100
$528,000 - $584,000
$3,637/mo
Price history
| Date | Event | Price |
|---|---|---|
| 2/14/2026 | Listed for rent | $5,750$2/sqft |
Source:  HAR #47440255 Report a problem HAR #47440255 Report a problem | ||
| 5/8/2024 | Listing removed | -- |
Source:  HAR #50452867 Report a problem HAR #50452867 Report a problem | ||
| 4/17/2024 | Pending sale | $544,951$160/sqft |
Source: HAR #50452867 Report a problem | ||
| 4/16/2024 | Price change | $544,951+1.9%$160/sqft |
Source: HAR #50452867 Report a problem | ||
| 2/20/2024 | Pending sale | $534,951$157/sqft |
Source: HAR #50452867 Report a problem | ||
| 9/15/2023 | Listed for sale | $534,951$157/sqft |
Source: HAR #50452867 Report a problem | ||
Public tax history
| Year | Property taxes | Tax assessment |
|---|---|---|
| 2025 | $6,682 +476.5% | $448,303 +672.9% |
| 2024 | $1,159 +2.3% | $58,000 |
| 2023 | $1,134 | $58,000 |
| 2022 | -- | $58,000 |
Find assessor info on the county website
Monthly payment
Est. payment
Payment breakdown
Explore the cost of this home by adjusting the details. Changes won't be saved.Climate risks
Neighborhood: 77318
Nearby schools
GreatSchools rating
- 7/10W Lloyd Meador Elementary SchoolGrades: K-5Distance: 0.7 mi
- 5/10Robert P Brabham Middle SchoolGrades: 6-8Distance: 0.8 mi
- 5/10Willis High SchoolGrades: 9-12Distance: 1.7 mi
Schools provided by the listing agent
- Elementary: W. Lloyd Meador Elementary School
- Middle: Robert P. Brabham Middle School
- High: Willis High School
Source: HAR. This data may not be complete. We recommend contacting the local school district to confirm school assignments for this home.
- $469,500-- bd3 ba3.1k sqft515 Carina Gaze Dr, Willis, TX 77318Off Market
- $499,700-- bd3 ba2.9k sqft507 Carina Gaze Dr, Willis, TX 77318Off Market
- $470,0004 bd3 ba3k sqft519 Carina Gaze Dr, Willis, TX 77318Off Market
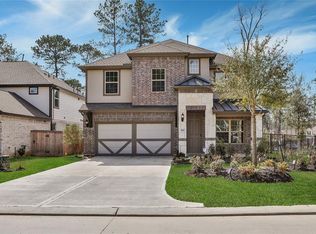
- $604,9945 bd5 ba3.7k sqft503 Carina Gaze Dr, Willis, TX 77318For Sale

- $505,100-- bd3 ba3.4k sqft514 Carina Gaze Dr, Willis, TX 77318Off Market
- $351,200-- bd2 ba2.2k sqft510 Carina Gaze Dr, Willis, TX 77318Off Market
- $348,200-- bd2 ba2.2k sqft510 Carina Gaze Dr, Willis, TX 77318Off Market
- $520,300-- bd3 ba3.2k sqft518 Carina Gaze Dr, Willis, TX 77318Off Market
A local agent can set up tours, give advice and negotiate with sellers.
A local lender can help you make sure your offer is ready when you are.
Similar homes
- $629,0004 bd4 ba3.3k sqft123 Trailhead Ridge Ct, Willis, TX 77318For Sale
 MLS ID #91447692, Kathleen Ruby, FirstWalk Realty. HAR
 - $665,0004 bd5 ba4.2k sqft208 Twinflower Trail Ct, Willis, TX 77318For Sale
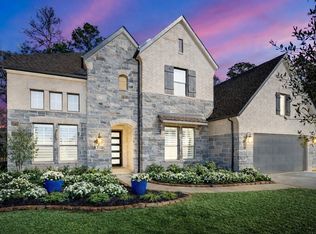 MLS ID #11730677, Brandi Jackson, Berkshire Hathaway HomeServices Premier Properties. HAR
 - $670,0004 bd4 ba3.3k sqft218 Wooded Rill Ct, Willis, TX 77318For Sale
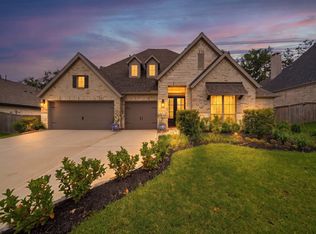 MLS ID #42147808, Martin Tijmes, eXp Realty LLC. HAR
 - $389,0004 bd3 ba2.5k sqft119 Bluebell Woods Way, Willis, TX 77318For Sale
 MLS ID #8368262, Savannah Taylor, eXp Realty LLC. HAR
 - $549,0003 bd3 ba3.2k sqft116 Waterstone Dr, Montgomery, TX 77356For SaleMLS ID #72812368, Brandi Jackson, Berkshire Hathaway HomeServices Premier Properties. HAR
- $449,9004 bd4 ba3.3k sqft1947 Canyon Live Oak St, Conroe, TX 77304For SaleMLS ID #75666310, Upuli Williams, Heartland Real Estate Company. HAR
- $539,9004 bd4 ba3.1k sqft16711 Rockwall St, Conroe, TX 77303For SaleMLS ID #92031390, Brandi Avila, Camelot Realty Group. HAR
- $544,9904 bd4 ba2.9k sqft16533 Aransas St, Conroe, TX 77303For SaleMLS ID #44564258, John Prell, Creekview Realty. HAR
- $598,7504 bd4 ba2.5k sqft112 Morning Nook Ct, Montgomery, TX 77316For SaleMLS ID #16005265, Beatriz Manchado, Compass RE Texas, LLC - The Woodlands. HAR
- $715,0004 bd4 ba3.5k sqft14626 Sterling Ct, Willis, TX 77378For SaleMLS ID #94813427, Allison King, HomeSmart. HAR
- $700,0006 bd5 ba4.1k sqft1700 Graystone Hills Dr, Conroe, TX 77304For SaleMLS ID #21566043, Elsa Martinez, Jane Byrd Properties International LLC. HAR
- $635,0004 bd5 ba4k sqft21364 Lady Bird Ln, Magnolia, TX 77354For SaleMLS ID #97727370, Tamela Waltz, RE/MAX Partners. HAR
- $535,0004 bd4 ba2.9k sqft15211 Deseo Dr, Conroe, TX 77302For SaleMLS ID #21054139, Maranda Wimbish, Orchard Brokerage. HAR
- $600,0004 bd4 ba3.5k sqft17403 Violet Vineyard St, Conroe, TX 77302For SaleMLS ID #62157419, Anthony Garcia, RE/MAX Integrity. HAR
- $445,0005 bd3 ba2.8k sqft14019 Valley Creek Ct, Conroe, TX 77384For SaleMLS ID #17517628, Elissa Hughes, Redfin Corporation. HAR
- $479,9004 bd4 ba2.7k sqft304 Mullins Ct, Montgomery, TX 77316For SaleMLS ID #12001704, Brandi Jackson, Berkshire Hathaway HomeServices Premier Properties. HAR
- $575,0003 bd3 ba2.2k sqft13419 Maverick Trail Rd, Conroe, TX 77303For SaleMLS ID #82917491, Kyler Ferris, Ferris Realty. HAR
- $525,0004 bd4 ba3.2k sqft13650 Balanced Rock Dr, Conroe, TX 77384For SaleMLS ID #57463900, Danny Wilson, REALM Real Estate Professionals - North Houston. HAR
- $620,0004 bd8 ba3.3k sqft222 Promontory Ct, Montgomery, TX 77316For SaleMLS ID #95649816, Ruben Villarreal, RE/MAX Integrity. HAR
- $579,9994 bd4 ba3.4k sqft17799 Misty Brook Ln, Conroe, TX 77302For SaleMLS ID #53005860, Thomas Miles, eXp Realty LLC. HAR
