Rare Turn-Key Opportunity! Experience effortless luxury in this FURNISHED Westin Homes "Asher IX" masterpiece. From the grand double-door entry to the professionally curated decor throughout, every detail has been handled, just bring your toothbrush. The heart of the home is a chef-inspired kitchen with a massive social island that flows into a soaring family room bathed in natural light.
Versatility is key with a rare second bedroom on the first floor, ideal for guests or a nursery, while the primary retreat offers a spa-like escape with dual walk-in closets. Upstairs, discover three spacious bedrooms, a massive game room, and a private media room fully outfitted for movie nights. Situated in the award-winning Woodland Hills community, you’ll enjoy 112 acres of open space, 20 parks, and miles of scenic trails. Why wait for furniture lead times or the stress of decorating? This designer-showcase home is move-in ready and waiting for you.
For sale
$604,994
503 Carina Gaze Dr, Willis, TX 77318
5beds
3,700sqft
Single Family Residence
Built in 2023
9,465 Square Feet Lot
$595,000 Zestimate®
$164/sqft
$84/mo HOA
What's special
Professionally curated decor throughoutMassive social islandMiles of scenic trailsMassive game roomDual walk-in closetsChef-inspired kitchenGrand double-door entry
- 167 days
- 100
- 6
Zillow last checked:
Listing updated:
Listed by:
Christine Beaulac TREC #0697072 281-685-5439,
Keller Williams Realty The Woodlands
Source: HAR,MLS#: 89890962
Facts & features
Interior
Bedrooms & bathrooms
- Bedrooms: 5
- Bathrooms: 5
- Full bathrooms: 4
- 1/2 bathrooms: 1
Rooms
- Room types: Family Room, Media Room, Utility Room
Primary bathroom
- Features: Full Secondary Bathroom Down, Half Bath, Hollywood Bath, Primary Bath: Double Sinks, Primary Bath: Separate Shower, Vanity Area
Kitchen
- Features: Island w/ Cooktop, Kitchen open to Family Room, Walk-in Pantry
Heating
- Natural Gas
Cooling
- Attic Fan, Ceiling Fan(s), Electric
Appliances
- Included: Disposal, Microwave, Dishwasher
- Laundry: Electric Dryer Hookup, Gas Dryer Hookup, Washer Hookup
Features
- High Ceilings, 2 Bedrooms Down, En-Suite Bath, Primary Bed - 1st Floor, Walk-In Closet(s)
- Flooring: Carpet, Tile
- Windows: Insulated/Low-E windows
- Number of fireplaces: 1
Interior area
- Total structure area: 3,700
- Total interior livable area: 3,700 sqft
Video & virtual tour
Property
Parking
- Total spaces: 3
- Parking features: Attached
- Attached garage spaces: 3
Features
- Stories: 2
Lot
- Size: 9,465 Square Feet
- Features: Subdivided, 0 Up To 1/4 Acre
Details
- Parcel number: 516711
Construction
Type & style
- Home type: SingleFamily
- Architectural style: Traditional
- Property subtype: Single Family Residence
Materials
- Batts Insulation, Blown-In Insulation, Brick, Cement Siding, Stone
- Foundation: Slab
- Roof: Composition,Energy Star/Reflective Roof
Condition
- New construction: No
- Year built: 2023
Utilities & green energy
- Water: Water District
Green energy
- Energy efficient items: Thermostat, Lighting, HVAC
Community & HOA
Community
- Subdivision: The Woodlands Hills
HOA
- Has HOA: Yes
- HOA fee: $1,005 annually
Location
- Region: Willis
Financial & listing details
- Price per square foot: $164/sqft
- Tax assessed value: $554,236
- Annual tax amount: $16,751
- Date on market: 3/16/2026
- Listing terms: Cash,Conventional
Estimated market value
$595,000
$565,000 - $625,000
$3,793/mo
Price history
| Date | Event | Price |
|---|---|---|
| 5/5/2026 | Price change | $604,994-0.8%$164/sqft |
Source:  HAR #89890962 Report a problem HAR #89890962 Report a problem | ||
| 4/14/2026 | Price change | $609,995-0.8%$165/sqft |
Source: HAR #89890962 Report a problem | ||
| 3/16/2026 | Listed for sale | $614,987+0%$166/sqft |
Source: HAR #89890962 Report a problem | ||
| 7/2/2024 | Listing removed | -- |
Source: HAR #55181066 Report a problem | ||
| 5/1/2024 | Pending sale | $614,824$166/sqft |
Source: HAR #55181066 Report a problem | ||
| 4/17/2024 | Price change | $614,824+0.8%$166/sqft |
Source: HAR #55181066 Report a problem | ||
| 3/20/2024 | Price change | $609,824+1.7%$165/sqft |
Source: HAR #55181066 Report a problem | ||
| 12/19/2023 | Listed for sale | $599,824$162/sqft |
Source: HAR #21740505 Report a problem | ||
Public tax history
| Year | Property taxes | Tax assessment |
|---|---|---|
| 2025 | $11,043 +852.7% | $554,236 +855.6% |
| 2024 | $1,159 +2.3% | $58,000 |
| 2023 | $1,134 | $58,000 |
| 2022 | -- | $58,000 |
Find assessor info on the county website
Monthly payment
Est. payment
Payment breakdown
Explore the cost of this home by adjusting the details. Changes won't be saved.Climate risks
Neighborhood: 77318
Nearby schools
Schools provided by the listing agent
- Elementary: W. Lloyd Meador Elementary School
- Middle: Robert P. Brabham Middle School
- High: Willis High School
Source: HAR. This data may not be complete. We recommend contacting the local school district to confirm school assignments for this home.
Similar homes
- $599,9935 bd5 ba3.8k sqft527 Carina Gaze Dr, Willis, TX 77318For Sale
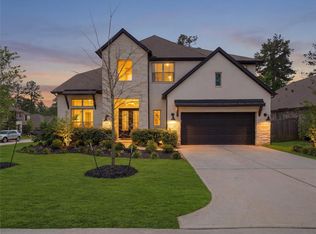 MLS ID #8795072, Christine Beaulac, Keller Williams Realty The Woodlands. HAR
 - $629,0004 bd4 ba3.3k sqft123 Trailhead Ridge Ct, Willis, TX 77318For Sale
 MLS ID #91447692, Kathleen Ruby, FirstWalk Realty. HAR
 - $569,9904 bd4 ba3.4k sqft511 Carina Gaze Dr, Willis, TX 77318For Sale
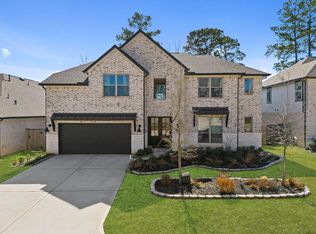 MLS ID #68003949, Yury Torres, AYRE Realty Inc. HAR
 - $665,0004 bd5 ba4.2k sqft208 Twinflower Trail Ct, Willis, TX 77318For Sale
 MLS ID #11730677, Brandi Jackson, Berkshire Hathaway HomeServices Premier Properties. HAR
