Exceptional craftsmanship and elevated living define this stunning home built by Waterford Custom Homes, where high-end finishes and thoughtful design touches are found throughout. The striking stone and stucco exterior welcomes you through a private courtyard into an impeccably appointed home featuring 3 bedrooms, 3.5 baths and a dedicated home office. The gourmet kitchen is a true showpiece, outfitted with $25,000 in premium appliances, including a built-in coffee machine, along with a sophisticated wine bar with leathered granite counters. The expansive primary retreat features a spa-inspired bath with dual vanities, soaking tub, separate shower and oversized walk-in closet. Designed for unforgettable entertaining, the covered back patio boasts a fully equipped outdoor kitchen with grill and pizza oven, plus a flat-screen TV for big game days. 3-car garage and gated setting add convenience and privacy, while easy I-45 access puts the best of Conroe & The Woodlands within easy reach.
Pending
$699,000
1715 Mission Oaks Ct, Conroe, TX 77304
3beds
2,747sqft
Single Family Residence
Built in 2021
10,097 Square Feet Lot
$673,600 Zestimate®
$254/sqft
$100/mo HOA
What's special
- 65 days
- 204
- 6
Zillow last checked:
Listing updated:
Listed by:
Rebecca Nelson TREC #0595885 281-799-0203,
Better Homes and Gardens Real Estate Gary Greene - Champions,
Kory Clemens TREC #0713687 713-483-0071,
Better Homes and Gardens Real Estate Gary Greene - Champions
Source: HAR,MLS#: 98350770
Facts & features
Interior
Bedrooms & bathrooms
- Bedrooms: 3
- Bathrooms: 4
- Full bathrooms: 3
- 1/2 bathrooms: 1
Primary bedroom
- Level: First
- Area: 270
- Dimensions: 18x15
Bedroom
- Level: First
- Area: 156
- Dimensions: 13x12
Bedroom
- Level: First
- Area: 156
- Dimensions: 13x12
Other
- Level: First
- Area: 132
- Dimensions: 12x11
Dining room
- Level: First
- Area: 228
- Dimensions: 19x12
Family room
- Level: First
- Area: 352
- Dimensions: 22x16
Kitchen
- Level: First
- Area: 266
- Dimensions: 19x14
Utility room
- Level: First
- Area: 72
- Dimensions: 9x8
Other
- Level: First
- Area: 50
- Dimensions: 10x5
Heating
- Natural Gas
Cooling
- Ceiling Fan(s), Electric
Appliances
- Included: Disposal, Gas Oven, Microwave, Gas Range, Dishwasher
- Laundry: Electric Dryer Hookup, Washer Hookup
Features
- Formal Entry/Foyer, High Ceilings, All Bedrooms Down, En-Suite Bath, Primary Bed - 1st Floor, Split Plan, Walk-In Closet(s)
- Flooring: Tile
- Windows: Insulated/Low-E windows
- Number of fireplaces: 1
- Fireplace features: Gas, Gas Log
Interior area
- Total structure area: 2,747
- Total interior livable area: 2,747 sqft
Video & virtual tour
Property
Parking
- Total spaces: 3
- Parking features: Electric Gate, Attached, Garage Door Opener, Double-Wide Driveway
- Attached garage spaces: 3
Features
- Stories: 1
- Patio & porch: Covered, Patio/Deck, Porch
- Exterior features: Outdoor Kitchen, Sprinkler System
- Fencing: Back Yard
Lot
- Size: 10,097 Square Feet
- Features: Build Line Restricted, Subdivided, 0 Up To 1/4 Acre
Details
- Parcel number: 448546
Construction
Type & style
- Home type: SingleFamily
- Architectural style: Contemporary,Other,Traditional
- Property subtype: Single Family Residence
Materials
- Stone, Stucco
- Foundation: Slab
- Roof: Composition
Condition
- New construction: No
- Year built: 2021
Utilities & green energy
- Sewer: Public Sewer
- Water: Public
Green energy
- Energy efficient items: Attic Vents, Thermostat, Exposure/Shade, Other Energy Features
Community & HOA
Community
- Subdivision: Teaswood Ave
HOA
- Has HOA: Yes
- HOA fee: $1,200 annually
Location
- Region: Conroe
Financial & listing details
- Price per square foot: $254/sqft
- Tax assessed value: $498,123
- Annual tax amount: $9,925
- Date on market: 8/13/2026
- Listing terms: Cash,Conventional,FHA,VA Loan
- Road surface type: Concrete, Curbs, Gutters
Estimated market value
$673,600
$640,000 - $707,000
$2,438/mo
Price history
| Date | Event | Price |
|---|---|---|
| 10/9/2026 | Pending sale | $699,000$254/sqft |
Source:  HAR #98350770 Report a problem HAR #98350770 Report a problem | ||
| 8/14/2026 | Listed for sale | $699,000$254/sqft |
Source: HAR #98350770 Report a problem | ||
Public tax history
| Year | Property taxes | Tax assessment |
|---|---|---|
| 2025 | $9,205 -20.6% | $498,123 -14.1% |
| 2024 | $11,591 +2.3% | $580,000 -2.6% |
| 2023 | $11,336 | $595,770 +89.5% |
| 2022 | -- | $314,430 +2615.3% |
| 2021 | $253 -3.1% | $11,580 |
| 2020 | $261 -3% | $11,580 |
| 2019 | $269 | $11,580 |
Find assessor info on the county website
Monthly payment
Est. payment
Payment breakdown
Explore the cost of this home by adjusting the details. Changes won't be saved.Climate risks
Neighborhood: 77304
Nearby schools
Schools provided by the listing agent
- Elementary: Lagway Elementary School
- Middle: Calfee Middle School
- High: Willis High School
Source: HAR. This data may not be complete. We recommend contacting the local school district to confirm school assignments for this home.


Similar homes
- $595,0003 bd4 ba3.1k sqft1833 Leela Springs Dr, Conroe, TX 77304For Sale
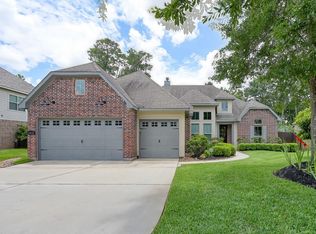 MLS ID #19899903, Katie Langthorn, Real Broker, LLC. HAR
 - $699,9004 bd5 ba4k sqft126 Stellar Hills Ct, Willis, TX 77318New Construction
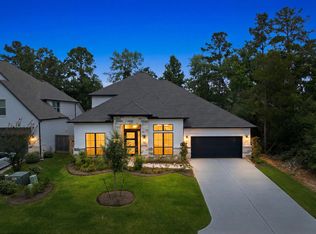 MLS ID #68190744, Lance Loken, Ravenna Homes. HAR
 - $664,9004 bd4 ba3k sqft607 Starlit Sky Ct, Willis, TX 77318For Sale
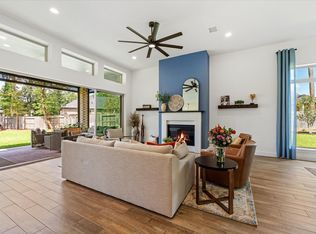 MLS ID #6115858, Gabrielle Davis, eXp Realty LLC. HAR
 - $710,0004 bd4 ba3.5k sqft14626 Sterling Ct, Willis, TX 77378For Sale
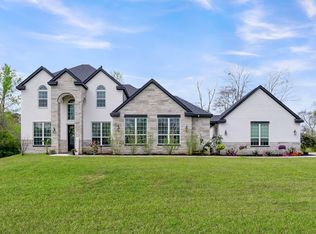 MLS ID #19602657, Allison King, HomeSmart. HAR
