Never lived in and refreshed in 2025 with new paint throughout, including the iron railings and built-ins, plus new bathroom mirrors, this stunning 5-bedroom, 4.5-bath home offers 3,689 sqft in Panorama Village, minutes from The Woodlands and Conroe with quick access to I-45 and Lake Conroe.
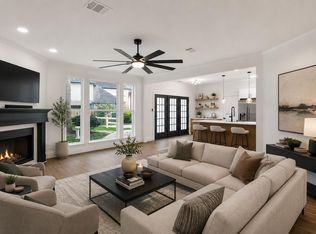
A dramatic two-story living room with a floor-to-ceiling quartz fireplace anchors the open plan, alongside a large kitchen with quartz counters, marble backsplash, gas cooking, ample storage, and an oversized wraparound bar. The first-floor primary suite features a spa-like bath with a freestanding clawfoot tub, oversized walk-in shower, dual vanities, and a custom walk-in closet. Additional bedrooms are generously sized with en-suite baths, custom closets in every room, and natural light throughout. Enjoy a peaceful golf course community with world-class dining, shopping, and entertainment nearby at Market Street, The Woodlands Mall, and the Waterway.
New construction
Price cut: $12.2K (8/10)
$474,400
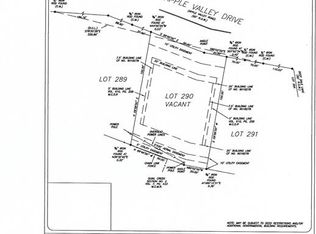
290 Apple Valley Dr, Conroe, TX 77304
5beds
3,689sqft
Single Family Residence
Built in 2022
7,000 Square Feet Lot
$467,500 Zestimate®
$129/sqft
$-- HOA
What's special
Gas cookingNatural light throughoutOversized wraparound barOversized walk-in showerFreestanding clawfoot tubCustom walk-in closetFloor-to-ceiling quartz fireplace
- 71 days
- 261
- 48
Zillow last checked:
Listing updated:
Listed by:
Kyle Kodama TREC #0815143 832-718-1011,
PTR Realty Texas, LLC
Source: HAR,MLS#: 58608033
Facts & features
Interior
Bedrooms & bathrooms
- Bedrooms: 5
- Bathrooms: 5
- Full bathrooms: 4
- 1/2 bathrooms: 1
Primary bedroom
- Level: First
- Area: 196
- Dimensions: 14 x 14
Bedroom
- Level: Second
- Area: 120
- Dimensions: 10 x 12
Bedroom
- Level: Second
- Area: 120
- Dimensions: 10 x 12
Bedroom
- Level: Second
- Area: 120
- Dimensions: 10 x 12
Bedroom
- Level: Second
- Area: 120
- Dimensions: 10 x 12
Heating
- Natural Gas
Cooling
- Gas
Appliances
- Included: Microwave
Interior area
- Total structure area: 3,689
- Total interior livable area: 3,689 sqft
Video & virtual tour
Property
Parking
- Total spaces: 2
- Parking features: Attached, Double-Wide Driveway
- Attached garage spaces: 2
Features
- Stories: 2
Lot
- Size: 7,000 Square Feet
- Features: Near Golf Course, 0 Up To 1/4 Acre
Details
- Parcel number: 77360029000
Construction
Type & style
- Home type: SingleFamily
- Architectural style: Contemporary,Traditional
- Property subtype: Single Family Residence
Materials
- Brick, Stucco
- Foundation: Slab
- Roof: Composition
Condition
- New construction: Yes
- Year built: 2022
Utilities & green energy
- Sewer: Public Sewer
- Water: Public
Community & HOA
Community
- Subdivision: Panorama-Quail Creek 01
HOA
- Has HOA: Yes
Location
- Region: Conroe
Financial & listing details
- Price per square foot: $129/sqft
- Date on market: 8/3/2026
Estimated market value
$467,500
$444,000 - $491,000
$3,272/mo
Price history
| Date | Event | Price |
|---|---|---|
| 8/10/2026 | Price change | $474,400-2.5%$129/sqft |
Source:  HAR #58608033 Report a problem HAR #58608033 Report a problem | ||
| 8/5/2026 | Price change | $486,600-0.2%$132/sqft |
Source: HAR #58608033 Report a problem | ||
| 7/28/2026 | Price change | $487,700-0.2%$132/sqft |
Source: HAR #77838208 Report a problem | ||
| 7/20/2026 | Price change | $488,800-0.2%$133/sqft |
Source: HAR #77838208 Report a problem | ||
| 6/25/2026 | Price change | $489,900-0.2%$133/sqft |
Source: HAR #77838208 Report a problem | ||
| 4/30/2026 | Price change | $491,000-1.8%$133/sqft |
Source: HAR #77838208 Report a problem | ||
| 4/3/2026 | Price change | $499,999-4.8%$136/sqft |
Source: HAR #77838208 Report a problem | ||
| 3/26/2026 | Price change | $524,999-4.3%$142/sqft |
Source: HAR #77838208 Report a problem | ||
| 3/18/2026 | Price change | $548,800-2%$149/sqft |
Source: HAR #77838208 Report a problem | ||
| 3/16/2026 | Price change | $560,000-1.8%$152/sqft |
Source: HAR #77838208 Report a problem | ||
| 2/10/2026 | Price change | $570,000+1.4%$155/sqft |
Source: HAR #77838208 Report a problem | ||
| 11/12/2025 | Price change | $561,900-1.4%$152/sqft |
Source: HAR #72425921 Report a problem | ||
| 9/23/2025 | Price change | $569,900-1.7%$154/sqft |
Source: HAR #72425921 Report a problem | ||
| 8/25/2025 | Price change | $579,900-1.7%$157/sqft |
Source: HAR #72425921 Report a problem | ||
| 8/5/2025 | Price change | $589,900-1.7%$160/sqft |
Source: HAR #72425921 Report a problem | ||
| 7/29/2025 | Price change | $599,900+11.1%$163/sqft |
Source: HAR #72425921 Report a problem | ||
| 2/1/2025 | Listed for sale | $540,000-19.4%$146/sqft |
Source: HAR #22688263 Report a problem | ||
| 9/30/2022 | Listing removed | -- |
Source: HAR #71389210 Report a problem | ||
| 6/23/2022 | Listed for sale | $670,000$182/sqft |
Source: HAR #71389210 Report a problem | ||
Public tax history
Tax history is unavailable.
Monthly payment
Est. payment
Payment breakdown
Explore the cost of this home by adjusting the details. Changes won't be saved.Climate risks
Neighborhood: 77304
Nearby schools
Schools provided by the listing agent
- Elementary: Lagway Elementary School
- Middle: Calfee Middle School
- High: Willis High School
Source: HAR. This data may not be complete. We recommend contacting the local school district to confirm school assignments for this home.
Similar homes
- $498,9004 bd3 ba2.9k sqft26 Cherry Hill Dr, Conroe, TX 77304For Sale
 MLS ID #44807065, Ana Nader, Grand Terra Realty. HAR
 - $488,0005 bd4 ba3.5k sqft523 Rampart Ln, Conroe, TX 77302For Sale
 MLS ID #49142419, Evelyn Lopez, LPT Realty, LLC. HAR
 - $475,0004 bd3 ba3.1k sqft3 Briarwood Dr, Conroe, TX 77301For Sale
 MLS ID #24096959, Luke Volz, eXp Realty, LLC. HAR
 - $498,0004 bd4 ba3.4k sqft123 Purple Lilac Ct, Willis, TX 77318For Sale
 MLS ID #34829129, Jimmy Franklin, eXp Realty LLC. HAR
