Discover easy, low-maintenance living in this beautifully designed Darling Builders patio home in Woodforest. Offering 3 bedrooms, 2.5 baths, a private home office, and 2,564 square feet, this thoughtfully designed home features high ceilings, wood-look tile floors, and an inviting open-concept layout. The spacious kitchen boasts an oversized island, walk-in pantry, and seamless flow into the living and dining areas. The primary suite offers direct patio access, a soaking tub, custom tile shower, and a convenient pass-through closet connecting to the laundry room. Two secondary bedrooms feature walk-in closets and a Jack-and-Jill bath. Backing to a peaceful greenbelt, the expansive covered patio with a built-in fireplace and TV creates an ideal setting for entertaining. Water softener, recent hot water heaters, custom shades, NEW interior paint (10/26). Enjoy convenient access to Woodforest's shopping, dining, and golf, with Lake Conroe just a short drive away. This is move-in ready!
For sale
$469,000
111 Riverbend Way, Montgomery, TX 77316
3beds
2,613sqft
Single Family Residence
Built in 2012
9,356 Square Feet Lot
$462,600 Zestimate®
$179/sqft
$116/mo HOA
What's special
New interior paintHigh ceilingsWood-look tile floorsPrivate home officeCustom shadesSoaking tubSpacious kitchen
- 14 hours
- 102
- 13
Zillow last checked:
Listing updated:
Listed by:
Jacci Kilgore TREC #0475770 832-771-7400,
Compass RE Texas, LLC - The Woodlands
Source: HAR,MLS#: 62188431
Facts & features
Interior
Bedrooms & bathrooms
- Bedrooms: 3
- Bathrooms: 3
- Full bathrooms: 2
- 1/2 bathrooms: 1
Primary bedroom
- Level: First
- Area: 267.58
- Dimensions: 14'1" x 19'
Bedroom
- Level: First
- Area: 131.81
- Dimensions: 10'10" x 12'2"
Bedroom
- Level: First
- Area: 192.67
- Dimensions: 14'11" x 12'11"
Other
- Level: First
- Area: 22.36
- Dimensions: 7'8" x 2'11"
Other
- Level: First
- Area: 139.33
- Dimensions: 11 x 12'8"
Other
- Level: First
- Area: 54.25
- Dimensions: 10'6" x 5'2"
Breakfast
- Level: First
- Area: 127.08
- Dimensions: 12'6" x 10'2"
Dining room
- Level: First
- Area: 131.81
- Dimensions: 10'10" x 12'2"
Family room
- Level: First
- Area: 390.36
- Dimensions: 15'8" x 24'11"
Kitchen
- Level: First
- Area: 182.29
- Dimensions: 12'6" x 14'7"
Primary bath
- Level: First
- Area: 181
- Dimensions: 12' x 15'1"
Heating
- Natural Gas, Zoned
Cooling
- Ceiling Fan(s), Electric, Zoned
Appliances
- Included: Disposal, Dryer, Refrigerator, Water Softener, Electric Oven, Microwave, Gas Range, Dishwasher
- Laundry: Electric Dryer Hookup, Gas Dryer Hookup, Washer Hookup
Features
- Crown Molding, Dry Bar, Formal Entry/Foyer, High Ceilings, All Bedrooms Down, En-Suite Bath, Primary Bed - 1st Floor, Walk-In Closet(s)
- Flooring: Tile, Vinyl
- Windows: Insulated/Low-E windows, Window Coverings
- Number of fireplaces: 2
- Fireplace features: Outside, Gas
Interior area
- Total structure area: 2,613
- Total interior livable area: 2,613 sqft
Property
Parking
- Total spaces: 2
- Parking features: Attached, Double-Wide Driveway
- Attached garage spaces: 2
Features
- Stories: 1
- Patio & porch: Covered, Patio/Deck, Porch
- Exterior features: Sprinkler System
- Fencing: Back Yard,Full
Lot
- Size: 9,356 Square Feet
- Features: Greenbelt, Patio Lot, Subdivided, 0 Up To 1/4 Acre
Details
- Parcel number: 418071
Construction
Type & style
- Home type: SingleFamily
- Architectural style: Traditional
- Property subtype: Single Family Residence
Materials
- Brick
- Foundation: Slab
- Roof: Composition
Condition
- New construction: No
- Year built: 2012
Details
- Builder name: Darling Homes
Utilities & green energy
- Water: Water District
Green energy
- Energy efficient items: Attic Vents, Thermostat
Community & HOA
Community
- Subdivision: Woodforest 07
HOA
- Has HOA: Yes
- Amenities included: Basketball Court, Clubhouse, Jogging Path, Park, Picnic Area, Playground, Pond, Pool, Splash Pad, Tennis Court(s), Trail(s)
- HOA fee: $1,392 annually
Location
- Region: Montgomery
Financial & listing details
- Price per square foot: $179/sqft
- Tax assessed value: $486,675
- Annual tax amount: $10,183
- Date on market: 10/9/2026
- Listing terms: Cash,Conventional
- Road surface type: Concrete, Curbs, Gutters
Estimated market value
$462,600
$439,000 - $486,000
$2,827/mo
Price history
| Date | Event | Price |
|---|---|---|
| 10/9/2026 | Listed for sale | $469,000-2.3%$179/sqft |
Source:  HAR #62188431 Report a problem HAR #62188431 Report a problem | ||
| 10/7/2026 | Listing removed | $480,000$184/sqft |
Source: HAR #79644435 Report a problem | ||
| 9/4/2026 | Price change | $480,000-4%$184/sqft |
Source: HAR #79644435 Report a problem | ||
| 7/25/2026 | Price change | $500,000-4.8%$191/sqft |
Source: HAR #79644435 Report a problem | ||
| 7/10/2026 | Listed for sale | $525,000$201/sqft |
Source: HAR #79644435 Report a problem | ||
Public tax history
| Year | Property taxes | Tax assessment |
|---|---|---|
| 2025 | $5,905 +0.4% | $486,675 +6.3% |
| 2024 | $5,879 +11.6% | $457,831 +10% |
| 2023 | $5,267 | $416,210 +0.8% |
| 2022 | -- | $412,760 +20% |
| 2021 | $5,740 | $343,970 -0.2% |
| 2020 | -- | $344,650 +4.5% |
| 2019 | $5,767 -32.3% | $329,920 +4.4% |
| 2018 | $8,523 +6.3% | $316,120 +6.6% |
| 2017 | $8,019 -10.6% | $296,490 -6.2% |
| 2016 | $8,966 -3.7% | $316,130 -4.4% |
| 2015 | $9,306 | $330,630 +9.7% |
| 2014 | $9,306 | $301,420 +10% |
| 2013 | -- | $274,020 +513% |
| 2012 | -- | $44,700 |
Find assessor info on the county website
Monthly payment
Est. payment
Payment breakdown
Explore the cost of this home by adjusting the details. Changes won't be saved.Climate risks
Neighborhood: 77316
Nearby schools
Schools provided by the listing agent
- Elementary: Stewart Elementary School (Conroe)
- Middle: Peet Junior High School
- High: Conroe High School
Source: HAR. This data may not be complete. We recommend contacting the local school district to confirm school assignments for this home.

Similar homes
- $539,0004 bd3 ba2.9k sqft122 Cliftons Curve Way, Montgomery, TX 77316For Sale
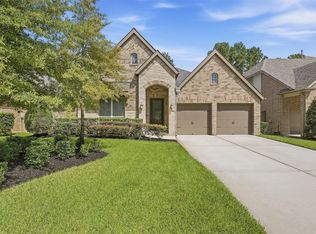 MLS ID #23614282, Kelly Nelson, Ebby Halliday, REALTORS. HAR
 - $475,0004 bd3 ba2.6k sqft228 W Netleaf Ct, Montgomery, TX 77316For Sale
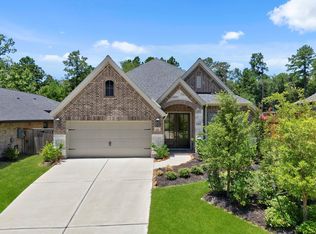 MLS ID #82469617, Diane Kink, Keller Williams Realty The Woodlands. HAR
 - $370,0004 bd2 ba2.3k sqft239 Forest Peak Way, Montgomery, TX 77316For Sale
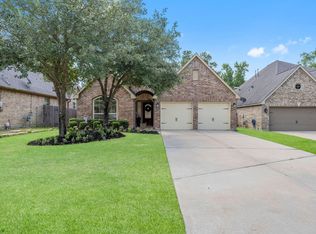 MLS ID #83228331, Summer Bryant, Keller Williams Realty The Woodlands. HAR
 - $340,0003 bd2 ba1.6k sqft209 Emory Birch Dr, Montgomery, TX 77316For Sale
 MLS ID #94741849, Eric Depoy, Compass RE Texas, LLC - The Woodlands. HAR
