Beautifully updated 3-bedroom, 2.5-bath home on an exceptional corner lot in Autumn Branch, Village of Alden Bridge, The Woodlands, just a short walk to Mitchell Intermediate School. This move-in-ready Craftsman features gorgeous hand-scraped wood flooring throughout the main level, all-new carpeting upstairs (July 2026), fresh interior paint in SW Online Gray & a true 3-car/not tandem. The beautifully renovated kitchen showcases quartz countertops, honed marble backsplash, stainless appliances, updated lighting, a stunning oversized island w/counter seating, large windows abundant natural light. Upstairs are all 3 bedrooms, including 2 secondary bedrooms sharing a full bath & a spacious game room/loft w/built-in desk, ideal for a home office, study area or playroom. The private primary suite features impressive custom built-in drawers & shelving, an updated spa-inspired shower w/designer tile & frameless glass enclosure, plus a private screened balcony—perfect for morning coffee.
For sale
Price cut: $20K (9/8)
$509,000
106 Autumn Branch Dr, Spring, TX 77382
3beds
2,274sqft
Single Family Residence
Built in 1997
8,515 Square Feet Lot
$499,100 Zestimate®
$224/sqft
$-- HOA
What's special
Private screened balconyUpdated lightingStainless appliancesQuartz countertopsBeautifully renovated kitchenExceptional corner lotPrivate primary suite
- 63 days
- 458
- 61
Zillow last checked:
Listing updated:
Listed by:
Shannon Cox TREC #0694625 832-246-4663,
Belle Maison International Realty,
Raleigh Cox TREC #0814463 832-246-4663,
Belle Maison International Realty
Source: HAR,MLS#: 40924199
Facts & features
Interior
Bedrooms & bathrooms
- Bedrooms: 3
- Bathrooms: 3
- Full bathrooms: 2
- 1/2 bathrooms: 1
Rooms
- Room types: Family Room, Utility Room
Primary bedroom
- Level: Second
- Area: 308
- Dimensions: 22x14
Bedroom
- Level: Second
- Area: 110
- Dimensions: 11x10
Bedroom
- Level: Second
- Area: 110
- Dimensions: 11x10
Breakfast
- Level: First
- Area: 110
- Dimensions: 11x10
Dining room
- Level: First
- Area: 100
- Dimensions: 10x10
Family room
- Level: First
- Area: 225
- Dimensions: 15x15
Game room
- Level: Second
- Area: 154
- Dimensions: 14x11
Kitchen
- Level: First
- Area: 140
- Dimensions: 14x10
Living room
- Level: First
- Area: 210
- Dimensions: 15x14
Heating
- Natural Gas
Cooling
- Ceiling Fan(s), Electric
Appliances
- Included: Disposal, Dryer, Refrigerator, Washer, Gas Oven, Microwave, Gas Range, Dishwasher
- Laundry: Electric Dryer Hookup, Washer Hookup
Features
- Balcony, Formal Entry/Foyer, High Ceilings, Prewired for Alarm System, Vaulted Ceiling, All Bedrooms Up, En-Suite Bath, Primary Bed - 2nd Floor, Walk-In Closet(s)
- Flooring: Carpet, Engineered Hardwood, Tile, Wood
- Windows: Window Coverings
- Number of fireplaces: 1
- Fireplace features: Gas, Gas Log
Interior area
- Total structure area: 2,274
- Total interior livable area: 2,274 sqft
Video & virtual tour
Property
Parking
- Total spaces: 3
- Parking features: Attached, Garage Door Opener, Double-Wide Driveway
- Attached garage spaces: 3
Features
- Stories: 2
- Patio & porch: Covered, Patio/Deck, Porch
- Exterior features: Balcony, Sprinkler System
- Fencing: Back Yard,Full
Lot
- Size: 8,515 Square Feet
- Features: Back Yard, Corner Lot, Cul-De-Sac, Subdivided, Wooded, 0 Up To 1/4 Acre
Details
- Parcel number: 244572
Construction
Type & style
- Home type: SingleFamily
- Architectural style: Traditional
- Property subtype: Single Family Residence
Materials
- Cement Siding, Wood Siding
- Foundation: Slab
- Roof: Composition
Condition
- New construction: No
- Year built: 1997
Utilities & green energy
- Water: Water District
Green energy
- Energy efficient items: Thermostat
Community & HOA
Community
- Features: Subdivision Tennis Court
- Security: Prewired for Alarm System
- Subdivision: Wdlnds Village Alden Bridge
HOA
- Amenities included: Basketball Court, Dog Park, Golf Course, Jogging Path, Picnic Area, Playground, Pond, Splash Pad, Sport Court, Stocked Pond, Tennis Court(s), Trail(s)
Location
- Region: Spring
Financial & listing details
- Price per square foot: $224/sqft
- Tax assessed value: $472,356
- Annual tax amount: $8,559
- Date on market: 7/23/2026
- Listing terms: Cash,Conventional,FHA,VA Loan
- Ownership: Full Ownership
- Road surface type: Concrete, Curbs, Gutters
Estimated market value
$499,100
$474,000 - $524,000
$3,097/mo
Price history
| Date | Event | Price |
|---|---|---|
| 9/8/2026 | Price change | $509,000-3.8%$224/sqft |
Source:  HAR #40924199 Report a problem HAR #40924199 Report a problem | ||
| 8/7/2026 | Price change | $529,000-3.6%$233/sqft |
Source: HAR #40924199 Report a problem | ||
| 7/23/2026 | Listed for sale | $549,000+26.2%$241/sqft |
Source: HAR #40924199 Report a problem | ||
| 6/29/2022 | Listing removed | -- |
Source: HAR #66223635 Report a problem | ||
| 5/30/2022 | Pending sale | $435,000$191/sqft |
Source: HAR #66223635 Report a problem | ||
| 5/26/2022 | Listed for sale | $435,000+52.7%$191/sqft |
Source: HAR #66223635 Report a problem | ||
| 3/21/2016 | Listing removed | $284,880$125/sqft |
Source: Texas Home Group, REALTORS #64864530 Report a problem | ||
| 1/29/2016 | Pending sale | $284,880$125/sqft |
Source: Texas Home Group, REALTORS #64864530 Report a problem | ||
| 1/18/2016 | Listed for sale | $284,880$125/sqft |
Source: Texas Home Group, REALTORS #64864530 Report a problem | ||
Public tax history
| Year | Property taxes | Tax assessment |
|---|---|---|
| 2025 | $6,005 -5.2% | $472,356 +1% |
| 2024 | $6,334 -14.5% | $467,543 +4.8% |
| 2023 | $7,411 | $446,290 +12.7% |
| 2022 | -- | $396,150 +26.8% |
| 2021 | $5,573 -0.8% | $312,520 +2.1% |
| 2020 | $5,617 +4.7% | $306,140 +6.1% |
| 2019 | $5,364 -10.2% | $288,600 +2.3% |
| 2018 | $5,972 -2.4% | $282,080 |
| 2017 | $6,118 +6.2% | $282,080 +10.9% |
| 2016 | $5,759 +17.1% | $254,430 +10% |
| 2015 | $4,917 | $231,300 +10% |
| 2014 | $4,917 | $210,270 +10% |
| 2013 | -- | $191,150 |
| 2012 | -- | $191,150 |
| 2011 | -- | $191,150 |
| 2010 | -- | $191,150 -1.3% |
| 2009 | -- | $193,700 -0.9% |
| 2008 | -- | $195,490 +6.2% |
| 2007 | -- | $184,050 +3.2% |
| 2006 | -- | $178,340 +5.2% |
| 2005 | -- | $169,560 +4.5% |
| 2004 | -- | $162,260 |
| 2003 | -- | $162,260 |
| 2002 | -- | $162,260 |
| 2001 | -- | $162,260 |
Find assessor info on the county website
Monthly payment
Est. payment
Payment breakdown
Explore the cost of this home by adjusting the details. Changes won't be saved.Climate risks
Neighborhood: Alden Bridge
Nearby schools
Schools provided by the listing agent
- Elementary: Bush Elementary School (Conroe)
- Middle: Mccullough Junior High School
- High: The Woodlands High School
Source: HAR. This data may not be complete. We recommend contacting the local school district to confirm school assignments for this home.


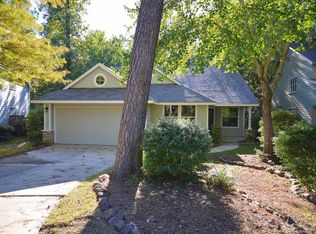
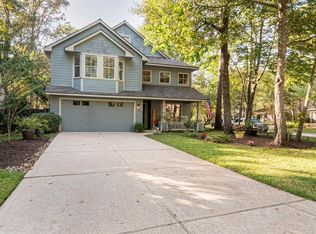
Similar homes
- $485,0004 bd3 ba2.4k sqft7 Mayborough Ct, Spring, TX 77382For Sale
 MLS ID #89784372, Susan Matson, Compass RE Texas, LLC - The Woodlands. HAR
 - $499,0003 bd3 ba2.4k sqft84 E Lakeridge Dr, Spring, TX 77381For Sale
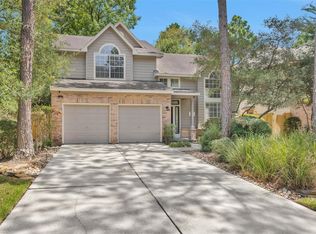 MLS ID #35694674, Jordan Weingrad, Inspire Realty. HAR
 - $599,0004 bd2 ba2.5k sqft31 Canoe Birch Pl, Spring, TX 77382For Sale
 MLS ID #81651596, Brenna Dominguez, RE/MAX The Woodlands & Spring. HAR
 - $584,0004 bd4 ba2.9k sqft98 W Night Heron Pl, Spring, TX 77382For Sale
 MLS ID #30087236, Christian Meacham, Keller Williams Realty The Woodlands. HAR
