One of a kind and beautifully transformed, this exceptional Lifeforms home in the highly desirable Forest Lake community offers the perfect combination of timeless design, modern luxury, and unbeatable location. Nearly every major upgrade has been completed within the last 2.5 years, including doors, windows, HVAC, flooring, lighting, home security system, and much more. The stunning kitchen showcases quartz countertops, stainless steel appliances, and a designer backsplash. The private primary suite features a cozy fireplace and a spa inspired bath with a large walk in shower, dual vanities, and spacious walk in closet. Upstairs offers a versatile loft, two secondary bedrooms, and a bonus room perfect for a game room, office, or flex space. Just steps from Panther Creek Shopping Center, with HOA maintained front yard care, this move in ready home is truly a rare opportunity.
For sale
Price cut: $20K (9/22)
$499,000
84 E Lakeridge Dr, Spring, TX 77381
3beds
2,465sqft
Single Family Residence
Built in 1993
5,558 Square Feet Lot
$490,200 Zestimate®
$202/sqft
$86/mo HOA
What's special
- 55 days
- 273
- 20
Zillow last checked:
Listing updated:
Listed by:
Jordan Weingrad TREC #0659202 281-541-9771,
Inspire Realty
Source: HAR,MLS#: 35694674
Facts & features
Interior
Bedrooms & bathrooms
- Bedrooms: 3
- Bathrooms: 3
- Full bathrooms: 2
- 1/2 bathrooms: 1
Rooms
- Room types: Den, Utility Room
Primary bedroom
- Level: First
- Area: 196
- Dimensions: 14 X 14
Bedroom
- Level: Second
- Area: 100
- Dimensions: 10 x 10
Bedroom
- Level: Second
- Area: 154
- Dimensions: 14 X 11
Breakfast
- Level: First
- Area: 54
- Dimensions: 9 X 6
Den
- Level: Second
- Area: 288
- Dimensions: 18 X 16
Dining room
- Level: First
- Area: 77
- Dimensions: 11 X 7
Game room
- Level: Second
- Area: 130
- Dimensions: 13 X 10
Kitchen
- Level: First
- Area: 140
- Dimensions: 14 X 10
Living room
- Level: First
- Area: 143
- Dimensions: 13 X 11
Heating
- Natural Gas
Cooling
- Ceiling Fan(s), Electric
Appliances
- Included: ENERGY STAR Qualified Appliances, Disposal, Electric Oven, Microwave, Electric Range, Dishwasher
- Laundry: Washer Hookup
Features
- High Ceilings, Primary Bed - 1st Floor, Walk-In Closet(s)
- Flooring: Carpet, Tile, Vinyl
- Doors: Insulated Doors
- Windows: Insulated/Low-E windows, Window Coverings
- Number of fireplaces: 1
- Fireplace features: Gas, Wood Burning
Interior area
- Total structure area: 2,465
- Total interior livable area: 2,465 sqft
Property
Parking
- Total spaces: 2
- Parking features: Attached
- Attached garage spaces: 2
Features
- Stories: 2
- Patio & porch: Patio/Deck
- Exterior features: Sprinkler System
- Fencing: Back Yard
Lot
- Size: 5,558 Square Feet
- Features: Back Yard, Subdivided, 0 Up To 1/4 Acre
Details
- Parcel number: 221370
Construction
Type & style
- Home type: SingleFamily
- Architectural style: Traditional
- Property subtype: Single Family Residence
Materials
- Brick, Wood Siding
- Foundation: Slab
- Roof: Composition
Condition
- New construction: No
- Year built: 1993
Utilities & green energy
- Water: Public, Water District
Green energy
- Energy efficient items: Attic Vents, Thermostat
Community & HOA
Community
- Subdivision: Wdlnds Forest Lake
HOA
- Has HOA: Yes
- HOA fee: $1,036 annually
Location
- Region: Spring
Financial & listing details
- Price per square foot: $202/sqft
- Tax assessed value: $482,000
- Annual tax amount: $8,734
- Date on market: 7/28/2026
- Listing terms: Cash,Conventional,FHA,VA Loan
- Ownership: Full Ownership
- Road surface type: Concrete, Curbs, Gutters
Estimated market value
$490,200
$466,000 - $515,000
$3,009/mo
Price history
| Date | Event | Price |
|---|---|---|
| 9/22/2026 | Price change | $499,000-3.9%$202/sqft |
Source:  HAR #35694674 Report a problem HAR #35694674 Report a problem | ||
| 9/7/2026 | Price change | $519,000-1.9%$211/sqft |
Source: HAR #35694674 Report a problem | ||
| 8/4/2026 | Listed for sale | $529,000+6%$215/sqft |
Source: HAR #35694674 Report a problem | ||
| 2/4/2024 | Listing removed | -- |
Source:  HAR #64689247 Report a problem HAR #64689247 Report a problem | ||
| 1/30/2024 | Price change | $2,500-9.1%$1/sqft |
Source: HAR #64689247 Report a problem | ||
| 12/13/2023 | Listed for rent | $2,750+37.5%$1/sqft |
Source: HAR #64689247 Report a problem | ||
| 12/1/2023 | Listing removed | -- |
Source: HAR #94069472 Report a problem | ||
| 11/9/2023 | Pending sale | $499,000$202/sqft |
Source: HAR #94069472 Report a problem | ||
| 10/27/2023 | Listed for sale | $499,000$202/sqft |
Source: HAR #94069472 Report a problem | ||
| 10/24/2023 | Listing removed | -- |
Source: HAR #35380423 Report a problem | ||
| 9/28/2023 | Price change | $499,000-2.2%$202/sqft |
Source: HAR #35380423 Report a problem | ||
| 9/20/2023 | Listed for sale | $510,000+17.2%$207/sqft |
Source: HAR #35380423 Report a problem | ||
| 8/13/2022 | Listing removed | -- |
Source:  RE/MAX International Report a problem RE/MAX International Report a problem | ||
| 7/23/2022 | Pending sale | $435,000$176/sqft |
Source: HAR #96460887 Report a problem | ||
| 7/7/2022 | Listed for sale | $435,000$176/sqft |
Source: HAR #96460887 Report a problem | ||
| 6/28/2022 | Pending sale | $435,000$176/sqft |
Source: HAR #96460887 Report a problem | ||
| 6/22/2022 | Listed for sale | $435,000$176/sqft |
Source: HAR #96460887 Report a problem | ||
| 5/10/2020 | Listing removed | $2,000$1/sqft |
Source: RE/MAX The Woodlands & Spring #25043298 Report a problem | ||
| 3/18/2020 | Listed for rent | $2,000+5.3%$1/sqft |
Source: RE/MAX The Woodlands & Spring #25043298 Report a problem | ||
| 11/13/2017 | Listing removed | $1,900$1/sqft |
Source: RE/MAX The Woodlands & Spring #28807841 Report a problem | ||
| 10/27/2017 | Listed for rent | $1,900-5%$1/sqft |
Source: RE/MAX The Woodlands & Spring #28807841 Report a problem | ||
| 3/1/2015 | Listing removed | $2,000$1/sqft |
Source: RE/MAX The Woodlands & Spring #2423561 Report a problem | ||
| 1/29/2015 | Listed for rent | $2,000+0.3%$1/sqft |
Source: RE/MAX of Texas #2423561 Report a problem | ||
| 5/10/2013 | Listing removed | $1,995$1/sqft |
Source: RE/MAX THE WOODLANDS & SPRING #31351402 Report a problem | ||
| 5/7/2013 | Listed for rent | $1,995$1/sqft |
Source: RE/MAX THE WOODLANDS & SPRING #31351402 Report a problem | ||
Public tax history
| Year | Property taxes | Tax assessment |
|---|---|---|
| 2025 | $7,959 -2.2% | $482,000 -1.8% |
| 2024 | $8,135 +14.7% | $490,874 +14.9% |
| 2023 | $7,096 | $427,320 +32.4% |
| 2022 | -- | $322,640 +21.9% |
| 2021 | $5,218 -4.6% | $264,610 -1.6% |
| 2020 | $5,469 -5.2% | $268,970 -3.6% |
| 2019 | $5,769 +3.9% | $278,940 +19.9% |
| 2018 | $5,554 -9.1% | $232,690 -8.7% |
| 2017 | $6,109 +12.6% | $254,980 +12.6% |
| 2016 | $5,425 +1.2% | $226,430 -16.1% |
| 2015 | $5,359 | $269,910 +22.5% |
| 2014 | $5,359 | $220,340 +19.1% |
| 2013 | -- | $185,050 |
| 2012 | -- | $185,050 -3.9% |
| 2011 | -- | $192,500 -9.7% |
| 2010 | -- | $213,260 |
| 2009 | -- | $213,260 +8.9% |
| 2008 | -- | $195,890 +13.2% |
| 2007 | -- | $173,110 -1.2% |
| 2006 | -- | $175,270 |
| 2005 | -- | $175,270 +15.8% |
| 2004 | -- | $151,410 |
| 2003 | -- | $151,410 |
| 2002 | -- | $151,410 +6.1% |
| 2001 | -- | $142,730 |
Find assessor info on the county website
Monthly payment
Est. payment
Payment breakdown
Explore the cost of this home by adjusting the details. Changes won't be saved.Climate risks
Neighborhood: Cochran's Crossing
Nearby schools
Schools provided by the listing agent
- Elementary: David Elementary School
- Middle: Knox Junior High School
- High: The Woodlands College Park High School
Source: HAR. This data may not be complete. We recommend contacting the local school district to confirm school assignments for this home.

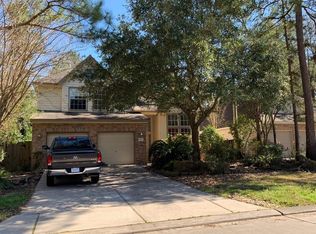
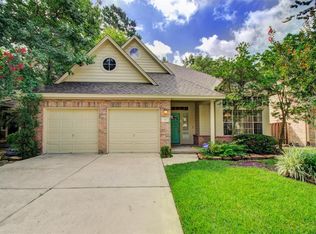
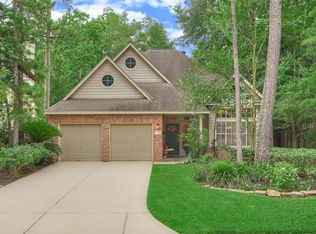
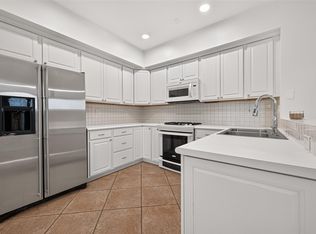
Similar homes
- $475,0003 bd3 ba2.4k sqft22 Winter Wheat Pl, Spring, TX 77381For Sale
 MLS ID #77400330, Gina Jaeschke, eXp Realty LLC. HAR
 - $504,9994 bd3 ba2.6k sqft11 Ginger Bay Pl, Spring, TX 77382For Sale
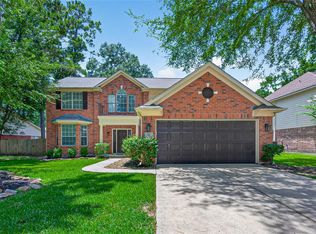 MLS ID #25914141, Oscar Morales Velandia, Keller Williams Realty Metropolitan. HAR
 - $509,0003 bd3 ba2.2k sqft106 Autumn Branch Dr, Spring, TX 77382For Sale
 MLS ID #40924199, Shannon Cox, Belle Maison International Realty. HAR
 - $525,0004 bd3 ba2.6k sqft38 E Gaslight Pl, Spring, TX 77382For Sale
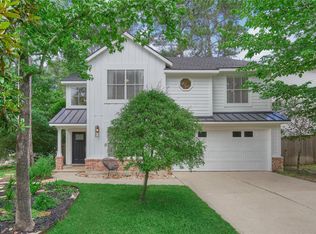 MLS ID #83060419, Anne Werner - Milne, Better Homes and Gardens Real Estate Gary Greene - The Woodlands. HAR
