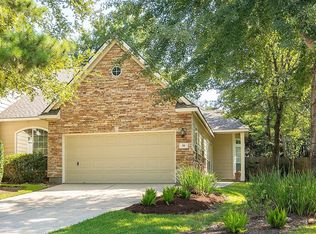
LOOK NO FURTHER! THIS DESIGNER SHOWPLACE HAS IT A-L-L! TRULY LOADED WITH UPDATES & UPGRADES! Beautiful, Manicured Exterior with Stone Accents & Private Driveway! Impressive High Ceiling Foyer - Winding Staircase! Extensive Wood-Look Flooring Through First Floor! Delightful Island Kitchen: 42" Cabinetry Galore, Recent Quartz Counters (2025), Black Appliances (Including Gas Cooking & Built-In Microwave), Copper Sink, & Recessed Lighting! Stainless Refrigerator Included in Sale! Light & Bright Dining Area! Large Family Room - Gas Log Fireplace & Surround Sound! Unique Bamboo Flooring Throughout Upstairs! Versatile Gameroom/Media Room! Wonderful Master Suite with Walk-In Closet & Luxurious Garden Bath with Dual Sinks, Framed Mirror, & Frameless Shower Enclosure! Generously Sized Secondary Bedrooms - One with Vaulted Ceilings! Unbelievable Backyard with Low Maintenance Artificial Turf & Putting Green! Outdoor TV Stays! Minutes to I-45, Hwy 242, & FM 1488! Low Tax Rate! AMAZING FIND! HURRY!
For sale
Price cut: $10K (10/20)
$389,000
34 Wintergreen Trl, Spring, TX 77382
3beds
1,971sqft
Townhouse
Built in 1998
2,752 Square Feet Lot
$380,200 Zestimate®
$197/sqft
$350/mo HOA
What's special
Gas log fireplaceRecessed lightingImpressive high ceiling foyerOutdoor tv staysLarge family roomRecent quartz countersSurround sound
- 37 days
- 223
- 19
Zillow last checked:
Listing updated:
Listed by:
Heather Anderson TREC #0572638 281-440-7900,
eXp Realty LLC
Source: HAR,MLS#: 41238664
Facts & features
Interior
Bedrooms & bathrooms
- Bedrooms: 3
- Bathrooms: 3
- Full bathrooms: 2
- 1/2 bathrooms: 1
Primary bedroom
- Level: Second
- Area: 208
- Dimensions: 16x13
Bedroom
- Level: Second
- Area: 120
- Dimensions: 12x10
Bedroom
- Level: Second
- Area: 120
- Dimensions: 12x10
Breakfast
- Level: First
- Area: 108
- Dimensions: 12x9
Family room
- Level: First
- Area: 272
- Dimensions: 17x16
Game room
- Level: Second
- Area: 272
- Dimensions: 17x16
Kitchen
- Level: First
- Area: 154
- Dimensions: 14x11
Heating
- Natural Gas
Cooling
- Ceiling Fan(s), Electric
Appliances
- Included: Disposal, Refrigerator, Freestanding Oven, Gas Oven, Microwave, Free-Standing Range, Gas Range, Dishwasher, Washer/Dryer
- Laundry: Electric Dryer Hookup, Inside
Features
- High Ceilings, All Bedrooms Up, Primary Bed - 2nd Floor, Walk-In Closet(s)
- Flooring: Carpet, Tile, Vinyl, Wood
- Windows: Window Coverings
- Number of fireplaces: 1
- Fireplace features: Gas Log
Interior area
- Total structure area: 1,971
- Total interior livable area: 1,971 sqft
Video & virtual tour
Property
Parking
- Total spaces: 2
- Parking features: Attached, Auto Garage Door Opener
- Attached garage spaces: 2
Features
- Levels: All Levels
- Stories: 2
- Patio & porch: Patio/Deck
- Exterior features: Front Yard, Sprinkler System
- Has spa: Yes
Lot
- Size: 2,752 Square Feet
- Features: Back Yard, Wooded
Details
- Parcel number: 260130
Construction
Type & style
- Home type: Townhouse
- Architectural style: Traditional
- Property subtype: Townhouse
Materials
- Brick, Cement Siding, Stone
- Foundation: Slab
- Roof: Composition
Condition
- New construction: No
- Year built: 1998
Details
- Builder name: Ryland
Utilities & green energy
- Sewer: Public Sewer
- Water: Water District
Community & HOA
Community
- Subdivision: Woodlands Village Of Alden Bridge
HOA
- HOA fee: $350 monthly
Location
- Region: Spring
Financial & listing details
- Price per square foot: $197/sqft
- Tax assessed value: $369,079
- Annual tax amount: $6,271
- Date on market: 10/3/2026
- Listing terms: Cash,Conventional,FHA,VA Loan
- Exclusions: Please See Agent Remarks
- Road surface type: Concrete, Curbs
Estimated market value
$380,200
$361,000 - $399,000
$2,511/mo
Price history
| Date | Event | Price |
|---|---|---|
| 10/20/2026 | Price change | $389,000-2.5%$197/sqft |
Source:  HAR #41238664 Report a problem | ||
| 10/3/2026 | Listed for sale | $399,000$202/sqft |
Source: HAR #41238664 Report a problem | ||
| 10/1/2026 | Listing removed | $399,000$202/sqft |
Source: eXp Realty #29320279 Report a problem | ||
| 8/14/2026 | Pending sale | $399,000$202/sqft |
Source: HAR #29320279 Report a problem | ||
| 7/24/2026 | Price change | $399,000-2.4%$202/sqft |
Source: HAR #29320279 Report a problem | ||
| 7/1/2026 | Listed for sale | $409,000+67.6%$208/sqft |
Source: HAR #29320279 Report a problem | ||
| 1/14/2021 | Listing removed | -- |
Source:  HAR Report a problem | ||
| 1/14/2021 | Listed for sale | $244,000$124/sqft |
Source: CRI Real Estate Services #81715850 Report a problem | ||
| 1/6/2021 | Pending sale | $244,000$124/sqft |
Source: CRI Real Estate Services #81715850 Report a problem | ||
| 11/15/2020 | Price change | $244,000-2%$124/sqft |
Source: CRI Real Estate Services #81715850 Report a problem | ||
| 11/10/2020 | Pending sale | $249,000$126/sqft |
Source: CRI Real Estate Services #81715850 Report a problem | ||
| 11/6/2020 | Listed for sale | $249,000$126/sqft |
Source: CRI Real Estate Services #81715850 Report a problem | ||
| 11/5/2020 | Pending sale | $249,000$126/sqft |
Source: CRI Real Estate Services #81715850 Report a problem | ||
| 10/30/2020 | Listed for sale | $249,000$126/sqft |
Source: CRI Real Estate Services #81715850 Report a problem | ||
| 10/26/2020 | Pending sale | $249,000$126/sqft |
Source: CRI Real Estate Services #81715850 Report a problem | ||
| 10/14/2020 | Price change | $249,000-2.4%$126/sqft |
Source: CRI Real Estate Services #81715850 Report a problem | ||
| 9/30/2020 | Listed for sale | $255,000+46.6%$129/sqft |
Source: CRI Real Estate Services #81715850 Report a problem | ||
| 10/3/2012 | Listing removed | $1,650$1/sqft |
Source: Better Homes and Gardens Real Estate Gary Greene #83452834 Report a problem | ||
| 9/24/2012 | Sold | -- |
Source: Agent Provided Report a problem | ||
| 9/10/2012 | Listed for rent | $1,650$1/sqft |
Source: Better Homes and Gardens Real Estate Gary Greene #83452834 Report a problem | ||
| 8/22/2012 | Pending sale | $174,000$88/sqft |
Source: Better Homes and Gardens Real Estate Gary Greene #77984509 Report a problem | ||
| 8/17/2012 | Price change | $174,000+0.9%$88/sqft |
Source: Better Homes and Gardens Real Estate Gary Greene #77984509 Report a problem | ||
| 8/12/2012 | Price change | $172,500-0.9%$88/sqft |
Source: Better Homes and Gardens Real Estate Gary Greene #77984509 Report a problem | ||
| 7/31/2012 | Listed for sale | $174,000$88/sqft |
Source: Better Homes and Gardens Real Estate Gary Greene #77984509 Report a problem | ||
| 7/25/2012 | Pending sale | $174,000$88/sqft |
Source: Better Homes and Gardens Real Estate Gary Greene #77984509 Report a problem | ||
Public tax history
| Year | Property taxes | Tax assessment |
|---|---|---|
| 2025 | $4,044 +2.4% | $346,060 +10% |
| 2024 | $3,951 +12.6% | $314,600 +10% |
| 2023 | $3,508 | $286,000 -11.5% |
| 2022 | -- | $323,230 +31.1% |
| 2021 | $4,861 +13.5% | $246,520 +3.9% |
| 2020 | $4,285 +5.5% | $237,330 +6.7% |
| 2019 | $4,061 -7.6% | $222,390 +5.1% |
| 2018 | $4,396 -2.4% | $211,500 |
| 2017 | $4,504 +4.1% | $211,500 +8.6% |
| 2016 | $4,327 +16.4% | $194,690 +10% |
| 2015 | $3,716 | $176,990 +10% |
| 2014 | $3,716 | $160,900 -0.7% |
| 2013 | -- | $162,100 +2.3% |
| 2012 | -- | $158,500 +10% |
| 2011 | -- | $144,090 -12.2% |
| 2010 | -- | $164,120 |
| 2009 | -- | $164,120 +0.7% |
| 2008 | -- | $162,910 +10% |
| 2007 | -- | $148,100 |
| 2006 | -- | $148,100 |
| 2005 | -- | $148,100 +7.2% |
| 2004 | -- | $138,090 |
| 2003 | -- | $138,090 |
| 2002 | -- | $138,090 +12.2% |
| 2001 | -- | $123,070 |
Find assessor info on the county website
Monthly payment
Est. payment
Payment breakdown
Explore the cost of this home by adjusting the details. Changes won't be saved.Climate risks
Neighborhood: Alden Bridge
Nearby schools
Schools provided by the listing agent
- Elementary: Buckalew Elementary School
- Middle: Mccullough Junior High School
- High: The Woodlands High School
Source: HAR. This data may not be complete. We recommend contacting the local school district to confirm school assignments for this home.

Similar homes
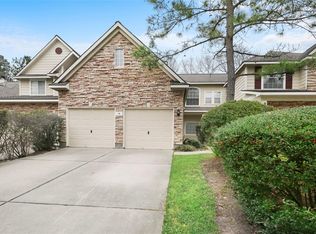
- $349,9003 bd3 ba1.9k sqft38 W Greenhill Terrace Pl, Spring, TX 77382For Sale
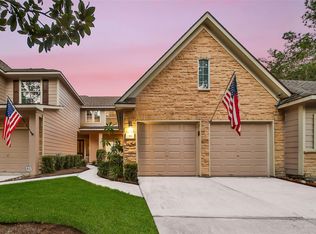 MLS ID #3103812, Jeremy Larkin, Keller Williams Realty The Woodlands. HAR
- $269,0003 bd3 ba1.5k sqft35 Marble Rock Pl, Spring, TX 77382For Sale
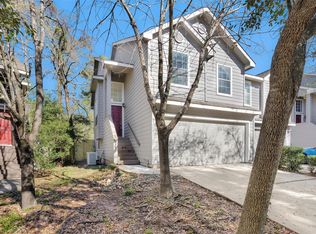 MLS ID #97255945, Caroline Gonzales, Compass RE Texas, LLC - The Woodlands. HAR
- $229,9903 bd3 ba1.5k sqft130 S Walden Elms Cir, Spring, TX 77382For Sale
 MLS ID #52597662, Mark Dimas, Realty Of America, LLC. HAR
- $485,0003 bd3 ba2k sqft39 S Crisp Morning Cir, Spring, TX 77382For Sale
 MLS ID #61409324, Tamara Courtney, Compass RE Texas, LLC - The Woodlands. HAR
