Welcome to 39 S Crisp Morning Circle, a beautifully updated home tucked into the heart of Alden Bridge. Offering 3 BR and 2.5 Bath, this light-filled home features an inviting floor plan with stylish updates throughout. The updated kitchen is the heart of the home, featuring white cabinetry, quartz countertops, stainless steel appliances, subway tile backsplash and a large center island. Luxury vinyl flooring flows throughout the main level, while an abundance of windows fills the living spaces with natural light and offers peaceful views of the surrounding trees. Step outside to the covered patio and private backyard, which backs to a wooded preserve with no rear neighbors. Ideally located near neighborhood parks, miles of pathways, shopping and dining, with convenient access to everything The Woodlands has to offer. Zoned to highly regarded Woodlands schools, this Alden Bridge home offers an ideal combination of thoughtful updates, privacy and a beautiful natural setting.
For sale
Price cut: $4K (11/6)
$485,000
39 S Crisp Morning Cir, Spring, TX 77382
3beds
2,040sqft
Single Family Residence
Built in 2003
5,959 Square Feet Lot
$472,400 Zestimate®
$238/sqft
$-- HOA
What's special
- 3 days
- 127
- 12
Likely to sell faster than
Zillow last checked:
Listing updated:
Listed by:
Tamara Courtney TREC #0700867 425-526-9677,
Compass RE Texas, LLC - The Woodlands
Source: HAR,MLS#: 61409324
Facts & features
Interior
Bedrooms & bathrooms
- Bedrooms: 3
- Bathrooms: 3
- Full bathrooms: 2
- 1/2 bathrooms: 1
Primary bedroom
- Level: Second
- Area: 196
- Dimensions: 14x14
Bedroom
- Level: Second
- Area: 138
- Dimensions: 12x11.5
Bedroom
- Level: Second
- Area: 156
- Dimensions: 12x13
Dining room
- Level: First
- Area: 132
- Dimensions: 12x11
Game room
- Level: Second
- Area: 210
- Dimensions: 15x14
Kitchen
- Level: First
- Area: 132
- Dimensions: 12x11
Heating
- Natural Gas
Cooling
- Electric
Appliances
- Included: Disposal, Microwave, Gas Cooktop, Gas Range, Dishwasher
Features
- All Bedrooms Up, Primary Bed - 2nd Floor
- Flooring: Carpet, Tile, Vinyl
Interior area
- Total structure area: 2,040
- Total interior livable area: 2,040 sqft
Property
Parking
- Total spaces: 2
- Parking features: Attached, Garage Door Opener
- Attached garage spaces: 2
Features
- Stories: 2
- Patio & porch: Covered, Patio/Deck
- Exterior features: Back Green Space, Sprinkler System
- Has spa: Yes
- Fencing: Back Yard
Lot
- Size: 5,959 Square Feet
- Features: Back Yard, Greenbelt, Subdivided, Wooded, 0 Up To 1/4 Acre
Details
- Parcel number: 300204
Construction
Type & style
- Home type: SingleFamily
- Architectural style: Traditional
- Property subtype: Single Family Residence
Materials
- Brick
- Foundation: Slab
- Roof: Composition
Condition
- New construction: No
- Year built: 2003
Utilities & green energy
- Water: Water District
Community & HOA
Community
- Subdivision: Wdlnds Village Alden Br 93
Location
- Region: Spring
Financial & listing details
- Price per square foot: $238/sqft
- Tax assessed value: $418,117
- Annual tax amount: $6,904
- Date on market: 11/6/2026
- Listing terms: Cash,Conventional,FHA,VA Loan
Estimated market value
$472,400
$449,000 - $496,000
$2,778/mo
Price history
| Date | Event | Price |
|---|---|---|
| 11/6/2026 | Price change | $485,000-0.8%$238/sqft |
Source:  HAR #61409324 Report a problem | ||
| 10/7/2026 | Listed for sale | $489,000+58.3%$240/sqft |
Source: HAR #42556892 Report a problem | ||
| 10/24/2023 | Listing removed | -- |
Source:  HAR #6167048 Report a problem | ||
| 10/18/2023 | Listed for rent | $2,600$1/sqft |
Source: HAR #6167048 Report a problem | ||
| 10/9/2023 | Listing removed | -- |
Source: HAR #62478335 Report a problem | ||
| 10/6/2023 | Price change | $2,600-5.5%$1/sqft |
Source: HAR #62478335 Report a problem | ||
| 10/2/2023 | Listed for rent | $2,750$1/sqft |
Source: HAR #62478335 Report a problem | ||
| 10/2/2023 | Listing removed | -- |
Source: HAR #10850037 Report a problem | ||
| 9/16/2023 | Price change | $2,750-6.8%$1/sqft |
Source: HAR #10850037 Report a problem | ||
| 9/7/2023 | Listed for rent | $2,950$1/sqft |
Source: HAR #10850037 Report a problem | ||
| 6/15/2020 | Listing removed | $309,000$151/sqft |
Source: AQUI Realty #94578324 Report a problem | ||
| 6/13/2020 | Listed for sale | $309,000+19212.5%$151/sqft |
Source: AQUI Realty #94578324 Report a problem | ||
| 7/24/2008 | Listing removed | $1,600$1/sqft |
Source: Keller Williams Realty #815366 Report a problem | ||
| 5/7/2008 | Listed for sale | $1,600$1/sqft |
Source: Keller Williams Realty #815366 Report a problem | ||
Public tax history
| Year | Property taxes | Tax assessment |
|---|---|---|
| 2025 | $6,904 +56.2% | $418,117 +21.3% |
| 2024 | $4,421 +12.3% | $344,773 +10% |
| 2023 | $3,936 | $313,430 +0.8% |
| 2022 | -- | $310,850 +20% |
| 2021 | $4,568 -10.7% | $259,040 -7.6% |
| 2020 | $5,116 +8.8% | $280,260 +9.9% |
| 2019 | $4,703 -20.1% | $255,000 -8.4% |
| 2018 | $5,889 -2.4% | $278,370 |
| 2017 | $6,034 +2.8% | $278,370 +7.5% |
| 2016 | $5,868 -1.9% | $258,980 -7.3% |
| 2015 | $5,981 | $279,410 +10% |
| 2014 | $5,981 | $254,010 +10% |
| 2013 | -- | $230,920 |
| 2012 | -- | $230,920 -7.2% |
| 2011 | -- | $248,770 +4.2% |
| 2010 | -- | $238,820 |
| 2009 | -- | $238,820 +3.3% |
| 2008 | -- | $231,290 +10% |
| 2007 | -- | $210,260 +5% |
| 2006 | -- | $200,330 +3.9% |
| 2005 | -- | $192,860 +42.1% |
| 2004 | -- | $135,720 +287.8% |
| 2003 | -- | $35,000 |
| 2002 | -- | $35,000 |
Find assessor info on the county website
Monthly payment
Est. payment
Payment breakdown
Explore the cost of this home by adjusting the details. Changes won't be saved.Climate risks
Neighborhood: Alden Bridge
Nearby schools
Schools provided by the listing agent
- Elementary: Buckalew Elementary School
- Middle: Mccullough Junior High School
- High: The Woodlands High School
Source: HAR. This data may not be complete. We recommend contacting the local school district to confirm school assignments for this home.
- $392,8003 bd2 ba-- sqft39 Crisp Morning Cir, The Woodlands, TX 77382Off Market
- $435,2003 bd3 ba2.3k sqft43 S Crisp Morning Cir, Spring, TX 77382Off Market
- $667,6004 bd4 ba3.1k sqft35 S Crisp Morning Cir, Spring, TX 77382Off Market

- $574,5005 bd5 ba2.9k sqft47 S Crisp Morning Cir, Spring, TX 77382Off Market
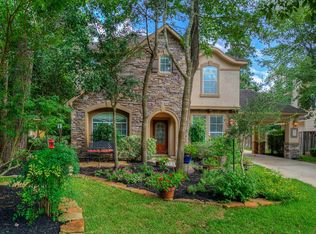
Similar homes
- $469,9003 bd3 ba2.4k sqft22 Winter Wheat Pl, Spring, TX 77381For Sale
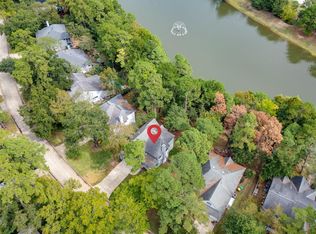 MLS ID #86644496, Aricela Gonzalez, CB&A, Realtors. HAR
- $414,9004 bd3 ba2.1k sqft21 Long Hearth Pl, Spring, TX 77382For Sale
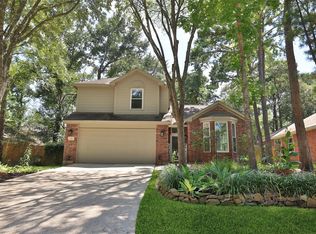 MLS ID #30399960, David Doty, Smart Listing Service. HAR
- $263,0003 bd3 ba1.6k sqft118 Anise Tree Pl, Spring, TX 77382For Sale
 MLS ID #6748069, Kalli Livingston, CB&A, Realtors. HAR
- $269,0003 bd3 ba1.5k sqft35 Marble Rock Pl, Spring, TX 77382For Sale
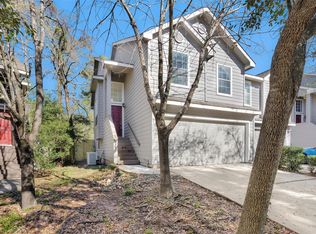 MLS ID #97255945, Caroline Gonzales, Compass RE Texas, LLC - The Woodlands. HAR
