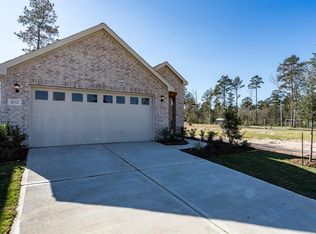
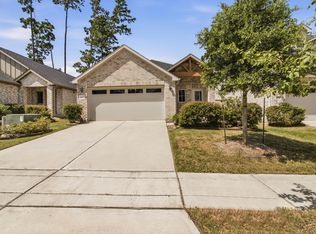
Built in 2021, your home pairs energy-conscious features—including Low-E windows, a radiant attic barrier, ENERGY STAR appliances & high-efficiency HVAC—with thoughtful spaces designed for today’s lifestyle. Set within the Audubon master-planned community, you’ll enjoy convenient access to FM 1488 & FM 2978, Woodforest-area shopping & dining, plus community trails, parks, pools & Audubon Elementary. Inside, your open kitchen w/ granite counters, island & pantry keeps you connected to the living & dining areas, creating an easy flow for everyday life or entertaining. Your 1st-floor primary suite offers a soaking tub, separate shower, dual sinks & walk-in closet, while the oversized upstairs bonus area gives you flexibility for movie nights, gaming, hobbies, a home office or play space. Outside, your covered patio & fenced backyard create room for cookouts, gardening, pets & evenings outdoors.
For sale
Price cut: $10K (9/3)
$299,990
40326 Bay Warbler Way, Magnolia, TX 77354
4beds
2,452sqft
Single Family Residence
Built in 2021
4,599 Square Feet Lot
$292,200 Zestimate®
$122/sqft
$150/mo HOA
What's special
- 41 days
- 231
- 15
Zillow last checked:
Listing updated:
Listed by:
Blake Jessee TREC #0685107 713-594-6912,
Keller Williams Realty Metropolitan
Source: HAR,MLS#: 27547304
Facts & features
Interior
Bedrooms & bathrooms
- Bedrooms: 4
- Bathrooms: 3
- Full bathrooms: 2
- 1/2 bathrooms: 1
Primary bedroom
- Level: First
- Area: 206.48
- Dimensions: 13'3 x 15'7
Bedroom
- Level: Second
- Area: 128.38
- Dimensions: 11'7 x 11'1
Bedroom
- Level: Second
- Area: 134.06
- Dimensions: 11'3 x 11'11
Bedroom
- Level: Second
- Area: 129.34
- Dimensions: 12'5 x 10'5
Other
- Level: First
- Area: 126.58
- Dimensions: 7'9 x 16'4
Game room
- Level: Second
- Area: 269.17
- Dimensions: 14'2" X 19'0"
Kitchen
- Level: First
- Area: 94.88
- Dimensions: 5'9 x 16'6
Living room
- Level: First
- Area: 421.64
- Dimensions: 14'4 x 29'5
Media room
- Level: Second
- Area: 231.67
- Dimensions: 20'0 x 11'7
Heating
- Natural Gas
Cooling
- Ceiling Fan(s), Electric
Appliances
- Included: ENERGY STAR Qualified Appliances, Disposal, Gas Oven, Microwave, Free-Standing Range, Dishwasher
- Laundry: Electric Dryer Hookup, Gas Dryer Hookup, Washer Hookup
Features
- Formal Entry/Foyer, High Ceilings, 3 Bedrooms Up, En-Suite Bath, Primary Bed - 1st Floor, Walk-In Closet(s)
- Flooring: Carpet, Vinyl
- Windows: Insulated/Low-E windows, Window Coverings
- Has fireplace: No
Interior area
- Total structure area: 2,452
- Total interior livable area: 2,452 sqft
Property
Parking
- Total spaces: 2
- Parking features: Attached, Garage Door Opener
- Attached garage spaces: 2
Features
- Stories: 2
- Patio & porch: Covered, Patio/Deck, Porch
- Exterior features: Back Green Space, Side Yard, Sprinkler System
- Fencing: Back Yard
Lot
- Size: 4,599 Square Feet
- Features: Back Yard, Subdivided, 0 Up To 1/4 Acre
Details
- Parcel number: 507708
Construction
Type & style
- Home type: SingleFamily
- Architectural style: Traditional
- Property subtype: Single Family Residence
Materials
- Brick, Cement Siding, Stone
- Foundation: Slab
- Roof: Composition
Condition
- New construction: No
- Year built: 2021
Utilities & green energy
- Sewer: Public Sewer
- Water: Water District
Green energy
- Energy efficient items: Thermostat, Lighting, HVAC>13 SEER
Community & HOA
Community
- Subdivision: Audubon Creeksisde North Sec 2
HOA
- Has HOA: Yes
- HOA fee: $1,798 annually
Location
- Region: Magnolia
Financial & listing details
- Price per square foot: $122/sqft
- Tax assessed value: $345,005
- Annual tax amount: $6,489
- Date on market: 9/3/2026
- Listing terms: Cash,Conventional,FHA,VA Loan
- Exclusions: See Attached Exclusions List
- Ownership: Full Ownership
- Road surface type: Concrete, Gutters
Estimated market value
$292,200
$278,000 - $307,000
$2,621/mo
Price history
| Date | Event | Price |
|---|---|---|
| 9/3/2026 | Price change | $299,990-3.2%$122/sqft |
Source:  HAR #27547304 Report a problem HAR #27547304 Report a problem | ||
| 8/27/2026 | Listed for sale | $310,000-1.6%$126/sqft |
Source: HAR #94605152 Report a problem | ||
| 11/12/2025 | Listing removed | $315,000$128/sqft |
Source: HAR #71473414 Report a problem | ||
| 8/3/2025 | Price change | $315,000-3.1%$128/sqft |
Source: HAR #71473414 Report a problem | ||
| 7/1/2025 | Price change | $325,000-1.5%$133/sqft |
Source: HAR #71473414 Report a problem | ||
| 5/5/2025 | Price change | $330,000-2.9%$135/sqft |
Source: HAR #71473414 Report a problem | ||
| 3/31/2025 | Price change | $340,000-2.7%$139/sqft |
Source: HAR #71473414 Report a problem | ||
| 2/15/2025 | Listed for sale | $349,500-1.5%$143/sqft |
Source: HAR #71473414 Report a problem | ||
| 3/4/2024 | Listing removed | -- |
Source: HAR #40536150 Report a problem | ||
| 12/5/2023 | Listed for sale | $355,000$145/sqft |
Source: HAR #40536150 Report a problem | ||
| 12/3/2023 | Listing removed | -- |
Source: HAR #39868666 Report a problem | ||
| 10/12/2023 | Price change | $355,000-1.4%$145/sqft |
Source: HAR #39868666 Report a problem | ||
| 7/6/2023 | Listed for sale | $360,000$147/sqft |
Source: HAR #39868666 Report a problem | ||
| 1/12/2023 | Listing removed | -- |
Source: HAR #12656043 Report a problem | ||
| 11/18/2022 | Listed for sale | $360,000$147/sqft |
Source: HAR #12656043 Report a problem | ||
| 4/29/2022 | Sold | -- |
Source: Agent Provided Report a problem | ||
Public tax history
| Year | Property taxes | Tax assessment |
|---|---|---|
| 2025 | $3,601 -13.8% | $345,005 -2.2% |
| 2024 | $4,175 +6.5% | $352,822 +3.3% |
| 2023 | $3,921 | $341,400 +117.4% |
| 2022 | -- | $157,020 +441.4% |
| 2021 | $539 | $29,000 |
Find assessor info on the county website
Monthly payment
Est. payment
Payment breakdown
Explore the cost of this home by adjusting the details. Changes won't be saved.Climate risks
Neighborhood: 77354
Nearby schools
Schools provided by the listing agent
- Elementary: Audubon Elementary
- Middle: Magnolia Parkway Junior High
- High: Magnolia High School
Source: HAR. This data may not be complete. We recommend contacting the local school district to confirm school assignments for this home.
Similar homes
- $299,0004 bd3 ba2.6k sqft40606 Guillemont Ln, Magnolia, TX 77354For Sale
 MLS ID #62600247, Kimberly Robb, RWK Relocation. HAR
 - $285,0004 bd3 ba2.5k sqft15038 Eastern Wood Rd, Magnolia, TX 77354For Sale
 MLS ID #41114750, Audrey Amirian, JLA Realty. HAR
 - $353,0004 bd4 ba3.1k sqft15320 Barnacle Goose Ct, Magnolia, TX 77354For Sale
 MLS ID #84206877, Aislinn Phelan, Luxely Real Estate. HAR
 - $299,0003 bd2 ba1.9k sqft30408 Crystal Stream Ln, Magnolia, TX 77355For Sale
 MLS ID #71820113, Herma Hayes, RE/MAX Universal. HAR
