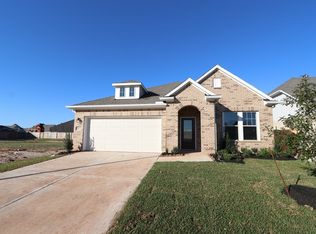
Welcome home to 1253 Wandering Brook Drive in Magnolia’s desirable Escondido community. Situated on a corner lot with an oversized yard, this four-sided brick David Weekley Home combines timeless quality with a flexible floor plan designed for the way families live today. Freshly painted with brand new carpet, the home features two bedrooms and a private study downstairs that is ideal for working from home, guests, or multigenerational living. Plus two additional bedrooms and an oversized game room upstairs. Enjoy abundant natural light, neutral finishes, upgraded appliances, two-inch wood blinds throughout, and covered front and back porches perfect for relaxing or entertaining. Residents enjoy excellent nearby Magnolia ISD schools along with neighborhood amenities including pickleball courts, a playground, pool, and a stocked fishing pond. Warm, inviting, and move-in ready, this is a home you’ll want to see for yourself in person. Call to schedule your private showing today!
For sale
$380,000
1253 Wandering Brook St, Magnolia, TX 77354
4beds
2,891sqft
Single Family Residence
Built in 2023
7,039 Square Feet Lot
$370,000 Zestimate®
$131/sqft
$75/mo HOA
What's special
Freshly paintedAbundant natural lightTwo-inch wood blinds throughoutBrand new carpetCorner lotPrivate study downstairsOversized game room upstairs
- 108 days
- 50
- 7
Likely to sell faster than
Zillow last checked:
Listing updated:
Listed by:
Rachel Rost TREC #0721967 713-705-5559,
Berkshire Hathaway HomeServices Premier Properties
Source: HAR,MLS#: 89792199
Facts & features
Interior
Bedrooms & bathrooms
- Bedrooms: 4
- Bathrooms: 3
- Full bathrooms: 3
Rooms
- Room types: Family Room, Utility Room
Primary bathroom
- Features: Full Secondary Bathroom Down, Primary Bath: Double Sinks, Primary Bath: Shower Only, Secondary Bath(s): Tub/Shower Combo
Kitchen
- Features: Breakfast Bar, Kitchen Island, Kitchen open to Family Room, Pantry, Pots/Pans Drawers, Walk-in Pantry
Heating
- Natural Gas
Cooling
- Ceiling Fan(s), Electric
Appliances
- Included: ENERGY STAR Qualified Appliances, Disposal, Oven, Microwave, Gas Range, Dishwasher
- Laundry: Electric Dryer Hookup, Gas Dryer Hookup, Washer Hookup
Features
- High Ceilings, Prewired for Alarm System, 2 Bedrooms Down, 2 Bedrooms Up, Primary Bed - 1st Floor, Sitting Area, Split Plan, Walk-In Closet(s)
- Flooring: Carpet, Tile, Vinyl
- Doors: Insulated Doors
- Windows: Insulated/Low-E windows, Window Coverings
Interior area
- Total structure area: 2,891
- Total interior livable area: 2,891 sqft
Property
Parking
- Total spaces: 2
- Parking features: Attached
- Attached garage spaces: 2
Features
- Stories: 2
- Patio & porch: Covered, Patio/Deck, Porch
- Exterior features: Sprinkler System
- Fencing: Back Yard,Full
Lot
- Size: 7,039 Square Feet
- Dimensions: 60 x 119
- Features: Back Yard, Corner Lot, Subdivided, 0 Up To 1/4 Acre
Details
- Parcel number: 519906
Construction
Type & style
- Home type: SingleFamily
- Architectural style: Traditional
- Property subtype: Single Family Residence
Materials
- Brick
- Foundation: Slab
- Roof: Composition
Condition
- New construction: No
- Year built: 2023
Details
- Builder name: David Weekley Homes
Utilities & green energy
- Sewer: Public Sewer
- Water: Public, Water District
Green energy
- Green verification: Environments for Living
- Energy efficient items: Attic Vents, Thermostat, HVAC
Community & HOA
Community
- Security: Prewired for Alarm System
- Subdivision: Escondido
HOA
- Has HOA: Yes
- Amenities included: Fitness Center, Park, Picnic Area, Playground, Pond, Pool, Splash Pad, Stocked Pond
- HOA fee: $900 annually
Location
- Region: Magnolia
Financial & listing details
- Price per square foot: $131/sqft
- Tax assessed value: $433,288
- Annual tax amount: $12,699
- Date on market: 5/23/2026
- Listing terms: Cash,Conventional,FHA,Investor,VA Loan
- Road surface type: Concrete, Curbs
Estimated market value
$370,000
$352,000 - $389,000
$2,925/mo
Price history
| Date | Event | Price |
|---|---|---|
| 6/1/2026 | Price change | $380,000-5%$131/sqft |
Source:  HAR #89792199 Report a problem HAR #89792199 Report a problem | ||
| 5/23/2026 | Listed for sale | $400,000+6.3%$138/sqft |
Source: HAR #89792199 Report a problem | ||
| 6/28/2024 | Listing removed | -- |
Source: HAR #31855565 Report a problem | ||
| 6/4/2024 | Price change | $376,250+0.3%$130/sqft |
Source: HAR #31855565 Report a problem | ||
| 4/27/2024 | Price change | $374,990-3.8%$130/sqft |
Source: HAR #31855565 Report a problem | ||
| 4/4/2024 | Price change | $389,786-2.5%$135/sqft |
Source: HAR #45324349 Report a problem | ||
| 8/23/2023 | Price change | $399,786+0.8%$138/sqft |
Source: HAR #45324349 Report a problem | ||
| 7/18/2023 | Listed for sale | $396,786$137/sqft |
Source:  David Weekley Homes Report a problem David Weekley Homes Report a problem | ||
Public tax history
| Year | Property taxes | Tax assessment |
|---|---|---|
| 2025 | $6,849 +62.4% | $433,288 +65.7% |
| 2024 | $4,217 +486.3% | $261,420 +473.8% |
| 2023 | $719 | $45,560 -33% |
| 2022 | -- | $68,000 |
Find assessor info on the county website
Monthly payment
Est. payment
Payment breakdown
Explore the cost of this home by adjusting the details. Changes won't be saved.Climate risks
Neighborhood: 77354
Nearby schools
Schools provided by the listing agent
- Elementary: Willie E. Williams Elementary School
- Middle: Magnolia Parkway Junior High
- High: Magnolia West High School
Source: HAR. This data may not be complete. We recommend contacting the local school district to confirm school assignments for this home.
Similar homes
- $379,0004 bd3 ba2.5k sqft42819 Manzano St, Magnolia, TX 77354New Construction
 HAR
HAR - $395,0005 bd3 ba3.1k sqft333 Flower Reed Ct, Magnolia, TX 77354For Sale
 MLS ID #93182929, Ashley Reaves, Corcoran Genesis. HAR
 - $299,9904 bd3 ba2.4k sqft40326 Bay Warbler Way, Magnolia, TX 77354For Sale
 MLS ID #27547304, Blake Jessee, Keller Williams Realty Metropolitan. HAR
 - $470,0004 bd3 ba3k sqft1408 Florecer Ln, Magnolia, TX 77354New Construction
 HAR
HAR
