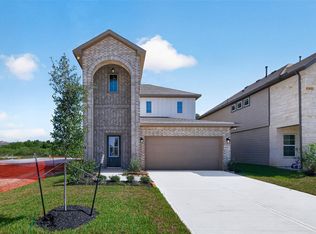
Welcome home to this move-in ready 4-bedroom, 2.5-bath home nestled in the established Audubon community! Designed for comfortable everyday living and entertaining, this home features a spacious open-concept layout, beautiful wood-look tile flooring, and an abundance of natural light throughout. The beautifully designed kitchen is the heart of the home, featuring a large center island and plenty of space to gather with family and friends. The first-floor primary suite offers a relaxing retreat with a private bath featuring a separate soaking tub and shower. Upstairs, the fun begins! Enjoy a spacious game room complete with a pool table, plus a fully furnished media room with theater seating—all INCLUDED! Whether you're hosting game night, movie night, or simply relaxing at home, this property is ready for you to enjoy from day one. With its inviting layout, stylish finishes, dedicated entertainment spaces, and established community setting.
For sale
Price cut: $5K (8/31)
$325,000
40606 Guillemont Ln, Magnolia, TX 77354
4beds
2,606sqft
Single Family Residence
Built in 2022
5,109 Square Feet Lot
$316,600 Zestimate®
$125/sqft
$154/mo HOA
What's special
Stylish finishesBeautiful wood-look tile flooringInviting layoutSpacious game roomLarge center islandFirst-floor primary suiteBeautifully designed kitchen
- 27 days
- 331
- 28
Likely to sell faster than
Zillow last checked:
Listing updated:
Listed by:
Kimberly Villarreal TREC #0603680 832-608-0736,
RWK Relocation
Source: HAR,MLS#: 62600247
Facts & features
Interior
Bedrooms & bathrooms
- Bedrooms: 4
- Bathrooms: 3
- Full bathrooms: 2
- 1/2 bathrooms: 1
Rooms
- Room types: Game Room, Media Room
Primary bedroom
- Level: First
- Dimensions: x
Bedroom
- Level: Second
- Dimensions: x
Bedroom
- Level: Second
- Dimensions: x
Bedroom
- Level: Second
- Dimensions: x
Heating
- Natural Gas
Cooling
- Gas
Features
- Primary Bed - 1st Floor
- Flooring: Carpet, Tile
Interior area
- Total structure area: 2,606
- Total interior livable area: 2,606 sqft
Property
Parking
- Total spaces: 2
- Parking features: Attached
- Attached garage spaces: 2
Features
- Stories: 2
Lot
- Size: 5,109 Square Feet
- Features: Subdivided, 0 Up To 1/4 Acre
Details
- Parcel number: 507726
Construction
Type & style
- Home type: SingleFamily
- Architectural style: Traditional
- Property subtype: Single Family Residence
Materials
- Brick, Cement Siding, Stone
- Foundation: Slab
- Roof: Composition
Condition
- New construction: No
- Year built: 2022
Utilities & green energy
- Sewer: Public Sewer
- Water: Public
Community & HOA
Community
- Subdivision: Audubon
HOA
- Has HOA: Yes
- HOA fee: $1,850 annually
Location
- Region: Magnolia
Financial & listing details
- Price per square foot: $125/sqft
- Tax assessed value: $358,993
- Annual tax amount: $6,752
- Date on market: 8/11/2026
- Listing terms: Cash,Conventional,FHA,VA Loan
Estimated market value
$316,600
$301,000 - $332,000
$2,931/mo
Price history
| Date | Event | Price |
|---|---|---|
| 8/31/2026 | Price change | $325,000-1.5%$125/sqft |
Source:  HAR #62600247 Report a problem HAR #62600247 Report a problem | ||
| 8/11/2026 | Listed for sale | $330,000+1.5%$127/sqft |
Source: HAR #62600247 Report a problem | ||
| 8/7/2026 | Listing removed | $325,000$125/sqft |
Source: HAR #26773114 Report a problem | ||
| 7/24/2026 | Price change | $325,000-1.5%$125/sqft |
Source: HAR #26773114 Report a problem | ||
| 7/3/2026 | Price change | $329,949-2.9%$127/sqft |
Source: HAR #26773114 Report a problem | ||
| 5/29/2026 | Price change | $339,949-1.5%$130/sqft |
Source: HAR #26773114 Report a problem | ||
| 4/17/2026 | Price change | $345,000-1.4%$132/sqft |
Source: HAR #26773114 Report a problem | ||
| 2/13/2026 | Price change | $350,000-2.5%$134/sqft |
Source: HAR #11207638 Report a problem | ||
| 1/17/2026 | Listed for sale | $359,000$138/sqft |
Source: HAR #94944458 Report a problem | ||
Public tax history
| Year | Property taxes | Tax assessment |
|---|---|---|
| 2025 | $3,998 -8.9% | $358,993 +1.4% |
| 2024 | $4,387 -21.8% | $354,000 -0.3% |
| 2023 | $5,607 | $355,160 +813.9% |
| 2022 | -- | $38,860 +34% |
| 2021 | $539 | $29,000 |
Find assessor info on the county website
Monthly payment
Est. payment
Payment breakdown
Explore the cost of this home by adjusting the details. Changes won't be saved.Climate risks
Neighborhood: 77354
Nearby schools
Schools provided by the listing agent
- Elementary: Audubon Elementary
- Middle: Magnolia Parkway Junior High
- High: Magnolia High School
Source: HAR. This data may not be complete. We recommend contacting the local school district to confirm school assignments for this home.
Similar homes
- $299,9904 bd3 ba2.4k sqft40326 Bay Warbler Way, Magnolia, TX 77354For Sale
 MLS ID #27547304, Blake Jessee, Keller Williams Realty Metropolitan. HAR
 - $329,9003 bd2 ba2.4k sqft10051 Cimarron Canyon Ln, Magnolia, TX 77354For Sale
 MLS ID #21745884, Thor Paulsen, D Real Estate Center. HAR
 - $306,3735 bd4 ba2.2k sqft40757 Mostyn Lake Dr, Magnolia, TX 77354New Construction
 HAR
HAR - $313,0003 bd2 ba1.9k sqft30408 Crystal Stream Ln, Magnolia, TX 77355For Sale
 MLS ID #62881544, Herma Hayes, RE/MAX Universal. HAR
