Move-in-ready 4-bedroom, 2.5-bath home in Pinehurst featuring a spacious open-concept layout and versatile upstairs game room. The kitchen flows seamlessly into the living and dining areas, creating an ideal space for entertaining, and features a new dishwasher, microwave, and oven installed in November 2025. Additional peace of mind comes with a new air-conditioning system installed in April 2025. The private primary suite includes an en-suite bath and walk-in closet, while the fully fenced backyard offers plenty of room for outdoor enjoyment. Zoned to highly acclaimed Tomball ISD and conveniently located near SH 249, shopping, dining, and The Woodlands. With a low tax rate and no MUD tax, this home offers exceptional value. Schedule your private showing today!
For sale
Price cut: $5K (9/30)
$275,000
12042 Powderhorn Ln, Pinehurst, TX 77362
4beds
2,454sqft
Single Family Residence
Built in 2017
5,806 Square Feet Lot
$272,200 Zestimate®
$112/sqft
$38/mo HOA
What's special
New dishwasherNew air-conditioning systemVersatile upstairs game roomFully fenced backyardWalk-in closetPrivate primary suiteEn-suite bath
- 63 days
- 150
- 20
Zillow last checked:
Listing updated:
Listed by:
James Hilton TREC #0771194 918-638-9828,
LPT Realty, LLC,
Dana Lynn TREC #0665953 281-507-5506,
LPT Realty, LLC
Source: HAR,MLS#: 91871911
Facts & features
Interior
Bedrooms & bathrooms
- Bedrooms: 4
- Bathrooms: 3
- Full bathrooms: 2
- 1/2 bathrooms: 1
Primary bedroom
- Level: Second
- Area: 288
- Dimensions: 18x16
Bedroom
- Level: Second
- Area: 120
- Dimensions: 12x10
Bedroom
- Level: Second
- Area: 120
- Dimensions: 12x10
Bedroom
- Level: Second
- Area: 210
- Dimensions: 15x14
Dining room
- Level: First
- Area: 132
- Dimensions: 12x11
Family room
- Level: First
- Area: 330
- Dimensions: 22x15
Game room
- Level: Second
- Area: 208
- Dimensions: 16x13
Kitchen
- Level: First
- Area: 132
- Dimensions: 12x11
Utility room
- Level: First
- Area: 36
- Dimensions: 6x6
Heating
- Electric
Cooling
- Electric
Appliances
- Included: Disposal, Electric Oven, Microwave, Electric Cooktop, Dishwasher
- Laundry: Electric Dryer Hookup
Features
- All Bedrooms Up
Interior area
- Total structure area: 2,454
- Total interior livable area: 2,454 sqft
Property
Parking
- Total spaces: 2
- Parking features: Attached
- Attached garage spaces: 2
Features
- Stories: 2
Lot
- Size: 5,806 Square Feet
- Features: Subdivided, 0 Up To 1/4 Acre
Details
- Parcel number: 459657
Construction
Type & style
- Home type: SingleFamily
- Architectural style: Traditional
- Property subtype: Single Family Residence
Materials
- Brick, Cement Siding
- Foundation: Slab
- Roof: Composition
Condition
- New construction: No
- Year built: 2017
Utilities & green energy
- Water: Public
Community & HOA
Community
- Subdivision: Decker Oaks Estates 04
HOA
- Has HOA: Yes
- HOA fee: $460 annually
Location
- Region: Pinehurst
Financial & listing details
- Price per square foot: $112/sqft
- Tax assessed value: $326,690
- Annual tax amount: $5,506
- Date on market: 8/15/2026
- Listing terms: Cash,Conventional,FHA,VA Loan
Estimated market value
$272,200
$259,000 - $286,000
$2,589/mo
Price history
| Date | Event | Price |
|---|---|---|
| 9/30/2026 | Price change | $275,000-1.8%$112/sqft |
Source:  HAR #91871911 Report a problem HAR #91871911 Report a problem | ||
| 9/14/2026 | Price change | $280,000-1.8%$114/sqft |
Source: HAR #91871911 Report a problem | ||
| 8/15/2026 | Listed for sale | $285,000$116/sqft |
Source: HAR #91871911 Report a problem | ||
| 9/1/2017 | Sold | -- |
Source: Agent Provided Report a problem | ||
Public tax history
| Year | Property taxes | Tax assessment |
|---|---|---|
| 2025 | $1,729 +3.9% | $326,690 +3.9% |
| 2024 | $1,664 +11.4% | $314,358 +10% |
| 2023 | $1,493 | $285,780 +0.8% |
| 2022 | -- | $283,420 +20% |
| 2021 | $1,361 -2.2% | $236,180 +1.5% |
| 2020 | $1,391 +7.7% | $232,780 +10% |
| 2019 | $1,292 -68.9% | $211,620 -7.4% |
| 2018 | $4,159 +808.6% | $228,520 +938.7% |
| 2017 | $458 +300% | $22,000 +300% |
| 2016 | $114 | $5,500 |
Find assessor info on the county website
Monthly payment
Est. payment
Payment breakdown
Explore the cost of this home by adjusting the details. Changes won't be saved.Climate risks
Neighborhood: 77362
Nearby schools
Schools provided by the listing agent
- Elementary: Decker Prairie Elementary School
- Middle: Tomball Junior High School
- High: Tomball High School
Source: HAR. This data may not be complete. We recommend contacting the local school district to confirm school assignments for this home.

Similar homes
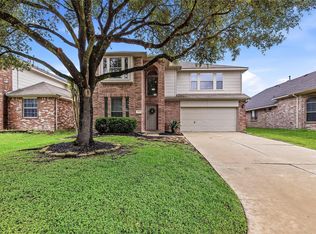
- $300,0004 bd3 ba2.7k sqft32014 Decker Oaks Dr, Pinehurst, TX 77362For Sale
 MLS ID #6127483, Jennifer Bacak, Coldwell Banker Apex, REALTORS LLC. HAR
 - $284,9004 bd3 ba2.1k sqft19451 Nasworthy Dr, Tomball, TX 77375For Sale
 MLS ID #65250146, Ryan Landry, LPT Realty, LLC. HAR
 - $284,9004 bd3 ba2.1k sqft19810 Twisted Creek Dr, Tomball, TX 77375For Sale
 MLS ID #21355398, Rania Hanania, JLA Realty. HAR
 - $299,7863 bd2 ba1.6k sqft18115 Garnet Red Rd, Cypress, TX 77429For Sale
 MLS ID #93428748, Aqeel Virk, Keller Williams Realty Southwest. HAR
