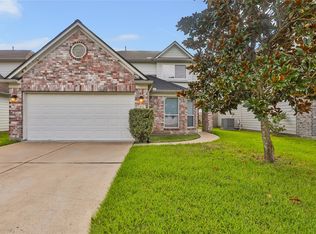
Welcome home to 15806 Copper Oak Ln, a classic two-story residence offering flexible living space in Houston! Featuring 3 bedrooms, 2.5 bathrooms, and 2032 square feet of functional interior living space, this home delivers an expansive layout designed for comfortable daily living and entertaining.
Inside, light-filled common areas include a spacious main living room flowing seamlessly into a functional central kitchen and breakfast area. The upper level features well-proportioned bedrooms, including a private primary suite with an ensuite bath, while a main-level half bath offers optimal convenience for guests.
Outside, enjoy a 2-car attached garage and a private backyard—ideal for outdoor relaxation, pets, or gardening. Conveniently located in Harris County near top-rated Cypress-Fairbanks ISD schools, parks, shopping, and major routes like Hwy 6 and I-10
For sale
$279,900
15806 Copper Oak Ln, Houston, TX 77084
4beds
2,032sqft
Single Family Residence
Built in 2016
4,416 Square Feet Lot
$274,200 Zestimate®
$138/sqft
$50/mo HOA
What's special
Private backyardFunctional central kitchenWell-proportioned bedroomsMain-level half bathBreakfast areaLight-filled common areas
- 23 days
- 298
- 22
Zillow last checked:
Listing updated:
Listed by:
Jeff Robillard TREC #0687855 830-988-4545,
Newfound Real Estate
Source: HAR,MLS#: 78663691
Facts & features
Interior
Bedrooms & bathrooms
- Bedrooms: 4
- Bathrooms: 3
- Full bathrooms: 2
- 1/2 bathrooms: 1
Rooms
- Room types: Family Room, Utility Room
Primary bedroom
- Level: Second
- Area: 196
- Dimensions: 14x14
Bedroom
- Level: Second
- Area: 110
- Dimensions: 11x10
Bedroom
- Level: First
- Area: 238
- Dimensions: 17x14
Bedroom
- Level: Second
- Area: 110
- Dimensions: 11x10
Dining room
- Level: First
- Area: 110
- Dimensions: 11x10
Game room
- Level: Second
- Area: 132
- Dimensions: 11x12
Kitchen
- Level: First
- Area: 168
- Dimensions: 14x12
Heating
- Natural Gas
Cooling
- Electric
Appliances
- Included: Disposal, Microwave, Dishwasher
Features
- All Bedrooms Up, Primary Bed - 2nd Floor, Walk-In Closet(s)
- Flooring: Tile
- Doors: Insulated Doors
- Windows: Insulated/Low-E windows, Window Coverings
Interior area
- Total structure area: 2,032
- Total interior livable area: 2,032 sqft
Property
Parking
- Total spaces: 2
- Parking features: Attached
- Attached garage spaces: 2
Features
- Stories: 2
Lot
- Size: 4,416 Square Feet
- Features: Subdivided, 0 Up To 1/4 Acre
Details
- Parcel number: 1320560090006
Construction
Type & style
- Home type: SingleFamily
- Architectural style: Traditional
- Property subtype: Single Family Residence
Materials
- Blown-In Insulation, Brick, Cement Siding
- Foundation: Slab
- Roof: Composition
Condition
- New construction: No
- Year built: 2016
Utilities & green energy
- Water: Water District
Green energy
- Energy efficient items: HVAC, HVAC>13 SEER
Community & HOA
Community
- Subdivision: Fountains/Copperwood Rep 1
HOA
- Has HOA: Yes
- HOA fee: $50 monthly
Location
- Region: Houston
Financial & listing details
- Price per square foot: $138/sqft
- Tax assessed value: $288,804
- Annual tax amount: $6,904
- Date on market: 8/14/2026
- Listing terms: Cash,Conventional,FHA,VA Loan
Estimated market value
$274,200
$260,000 - $288,000
$2,157/mo
Price history
| Date | Event | Price |
|---|---|---|
| 8/14/2026 | Listed for sale | $279,900+12%$138/sqft |
Source:  HAR #78663691 Report a problem HAR #78663691 Report a problem | ||
| 7/11/2025 | Listing removed | $2,125$1/sqft |
Source: Zillow Rentals Report a problem | ||
| 6/26/2025 | Listed for rent | $2,125$1/sqft |
Source: Zillow Rentals Report a problem | ||
| 6/9/2025 | Listing removed | $2,125$1/sqft |
Source: Zillow Rentals Report a problem | ||
| 6/5/2025 | Listed for rent | $2,125$1/sqft |
Source: Zillow Rentals Report a problem | ||
| 7/29/2024 | Listing removed | -- |
Source: Zillow Rentals Report a problem | ||
| 7/28/2024 | Price change | $2,125-2.5%$1/sqft |
Source: Zillow Rentals Report a problem | ||
| 7/11/2024 | Price change | $2,180-2.7%$1/sqft |
Source: Zillow Rentals Report a problem | ||
| 6/25/2024 | Listed for rent | $2,240$1/sqft |
Source: Zillow Rentals Report a problem | ||
| 9/7/2021 | Sold | -- |
Source: Agent Provided Report a problem | ||
| 8/20/2021 | Pending sale | $250,000$123/sqft |
Source: HAR #54627389 Report a problem | ||
| 8/18/2021 | Listed for sale | $250,000$123/sqft |
Source: HAR #54627389 Report a problem | ||
| 2/2/2017 | Sold | -- |
Source: Agent Provided Report a problem | ||
Public tax history
| Year | Property taxes | Tax assessment |
|---|---|---|
| 2025 | $2,235 +2.5% | $288,804 +0.2% |
| 2024 | $2,180 +5.5% | $288,200 -4.3% |
| 2023 | $2,066 +3.2% | $301,111 +4.3% |
| 2022 | $2,002 | $288,835 +25.6% |
| 2021 | -- | $229,978 +5% |
| 2020 | $1,689 +6.1% | $218,980 +7.8% |
| 2019 | $1,593 -57.3% | $203,066 +1.1% |
| 2018 | $3,730 | $200,895 -0.1% |
| 2017 | $3,730 +537.5% | $201,141 |
| 2016 | $585 | -- |
Find assessor info on the county website
Monthly payment
Est. payment
Payment breakdown
Explore the cost of this home by adjusting the details. Changes won't be saved.Climate risks
Neighborhood: 77084
Nearby schools
Schools provided by the listing agent
- Elementary: Lowery Elementary School
- Middle: Kahla Middle School
- High: Langham Creek High School
Source: HAR. This data may not be complete. We recommend contacting the local school district to confirm school assignments for this home.


Similar homes
- $279,9004 bd3 ba2.3k sqft3638 Clipper Winds Way, Houston, TX 77084For Sale
 MLS ID #14485094, Pamela Goulder, JLA Realty. HAR
 - $267,7603 bd2 ba1.8k sqft6910 Renata Cir, Houston, TX 77084For Sale
 MLS ID #42373574, Mireya Maldonado, Tu Casa Realty. HAR
 - $280,0003 bd3 ba2.1k sqft4951 Evergreen Haven Ct, Houston, TX 77084For Sale
 MLS ID #23316789, Angelica Bracho, Berkshire Hathaway HomeServices Premier Properties. HAR
 - $324,9904 bd3 ba2.1k sqft16407 Leedswell Ln, Houston, TX 77084For Sale
 MLS ID #54624685, Hiral Fadia, REALM Real Estate Professionals - Sugar Land. HAR
