Nestled beneath mature shade trees in the heart of Cy-Fair ISD, this beautifully renovated home blends comfort, space, and convenience. With a brand-new roof, fresh updates throughout, generous living spaces, and a functional floor plan, it's truly move-in ready.
Just minutes from shopping, restaurants, parks, and major commuter routes, you'll love having everything you need close to home while enjoying the charm of an established neighborhood.
For sale
$319,000
17534 S Summit Canyon Dr, Houston, TX 77095
4beds
2,520sqft
:
Get pre-qualified$2,664/mo
Single Family Residence
Built in 2000
5,627 Square Feet Lot
$-- Zestimate®
$127/sqft
$100/mo HOA
What's special
Generous living spacesFunctional floor planBeautifully renovated homeMature shade treesBrand-new roof
- 24 days |
- 414 |
- 26 |
Zillow last checked:
Listing updated:
Listed by:
Yaosca Pastora TREC #0726615 832-741-3963,
RE/MAX Partners
Source: HAR,MLS#: 72659165
Facts & features
Interior
Bedrooms & bathrooms
- Bedrooms: 4
- Bathrooms: 3
- Full bathrooms: 2
- 1/2 bathrooms: 1
Heating
- Natural Gas
Cooling
- Electric
Appliances
- Included: Disposal, Freestanding Oven, Gas Oven, Gas Range, Dishwasher
- Laundry: Electric Dryer Hookup, Gas Dryer Hookup, Washer Hookup
Features
- High Ceilings, All Bedrooms Up, Primary Bed - 1st Floor
- Flooring: Laminate, Tile
- Windows: Window Coverings
- Number of fireplaces: 1
- Fireplace features: Gas, Wood Burning
Interior area
- Total structure area: 2,520
- Total interior livable area: 2,520 sqft
Property
Parking
- Total spaces: 2
- Parking features: Attached
- Attached garage spaces: 2
Features
- Stories: 2
- Patio & porch: Covered, Porch
- Fencing: Back Yard
Lot
- Size: 5,627 Square Feet
- Features: Subdivided, 0 Up To 1/4 Acre
Details
- Parcel number: 1213890030005
Construction
Type & style
- Home type: SingleFamily
- Architectural style: Traditional
- Property subtype: Single Family Residence
Materials
- Brick
- Foundation: Slab
- Roof: Composition
Condition
- New construction: No
- Year built: 2000
Utilities & green energy
- Water: Water District
Community & HOA
Community
- Features: Subdivision Tennis Court
- Subdivision: Canyon Lakes Village
HOA
- Has HOA: Yes
- HOA fee: $1,200 annually
Location
- Region: Houston
Financial & listing details
- Price per square foot: $127/sqft
- Tax assessed value: $304,412
- Annual tax amount: $6,730
- Date on market: 6/29/2026
- Listing terms: Cash,Conventional,FHA,VA Loan
- Road surface type: Concrete, Curbs, Gutters
Estimated market value
Not available
Estimated sales range
Not available
$2,382/mo
Price history
| Date | Event | Price |
|---|---|---|
| 6/29/2026 | Listed for sale | $319,000+166.1%$127/sqft |
Source:  HAR #72659165 Report a problem HAR #72659165 Report a problem | ||
| 4/13/2011 | Listing removed | $119,900$48/sqft |
Source: RE/MAX PEARLAND #67915723 Report a problem | ||
| 3/23/2011 | Listed for sale | $119,900$48/sqft |
Source: RE/MAX PEARLAND #67915723 Report a problem | ||
Public tax history
| Year | Property taxes | Tax assessment |
|---|---|---|
| 2025 | $2,355 +5% | $304,412 +2.7% |
| 2024 | $2,242 +3.2% | $296,491 -6.2% |
| 2023 | $2,172 +12.1% | $316,111 +13.1% |
| 2022 | $1,938 | $279,533 +23.3% |
| 2021 | -- | $226,713 +4.8% |
| 2020 | $1,668 +4.9% | $216,249 +6.7% |
| 2019 | $1,590 -67.1% | $202,694 +13.9% |
| 2018 | $4,833 | $177,949 |
| 2017 | $4,833 0% | $177,949 |
| 2016 | $4,834 +13.5% | $177,949 +3% |
| 2015 | $4,258 | $172,758 +14.2% |
| 2014 | $4,258 | $151,305 +24.3% |
| 2013 | -- | $121,698 |
| 2012 | -- | $121,698 -9.2% |
| 2011 | -- | $134,077 |
| 2010 | -- | $134,077 |
| 2009 | -- | $134,077 +4.1% |
| 2007 | -- | $128,779 +1.5% |
| 2006 | -- | $126,900 |
| 2005 | -- | $126,900 |
| 2004 | -- | $126,900 |
| 2003 | -- | $126,900 -2% |
| 2002 | -- | $129,500 |
Find assessor info on the county website
Monthly payment
Est. payment
Payment breakdown
Explore the cost of this home by adjusting the details. Changes won't be saved.Climate risks
Neighborhood: 77095
Nearby schools
GreatSchools rating
- 10/10Woodard Elementary SchoolGrades: PK-5Distance: 1.4 mi
- 8/10Aragon Middle SchoolGrades: 6-8Distance: 1.7 mi
- 8/10Cypress Ranch High SchoolGrades: 9-12Distance: 2.4 mi
Schools provided by the listing agent
- Elementary: Woodard Elementary School
- Middle: Aragon Middle School
- High: Langham Creek High School
Source: HAR. This data may not be complete. We recommend contacting the local school district to confirm school assignments for this home.
- $261,3003 bd3 ba2k sqft17530 S Summit Canyon Dr, Houston, TX 77095Off Market
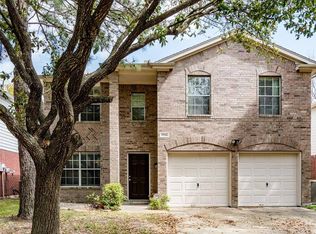
- $275,9003 bd2 ba1.7k sqft17538 S Summit Canyon Dr, Houston, TX 77095Off Market
- $293,9004 bd3 ba2.3k sqft17526 S Summit Canyon Dr, Houston, TX 77095Off Market
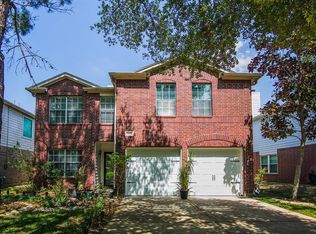
- $301,8004 bd2 ba1.9k sqft17466 Turquoise Stream Dr, Houston, TX 77095Off Market
- $353,1004 bd2 ba2.2k sqft17542 S Summit Canyon Dr, Houston, TX 77095Off Market
- $317,8004 bd2 ba2.4k sqft17518 S Summit Canyon Dr, Houston, TX 77095Off Market
- $293,1004 bd2 ba2.2k sqft17463 Turquoise Stream Dr, Houston, TX 77095Off Market
- $324,3004 bd2 ba3k sqft17531 S Summit Canyon Dr, Houston, TX 77095Off Market
A local agent can set up tours, give advice and negotiate with sellers.
Similar homes
- $320,0004 bd3 ba2.3k sqft16539 Whitaker Creek Dr, Houston, TX 77095For Sale
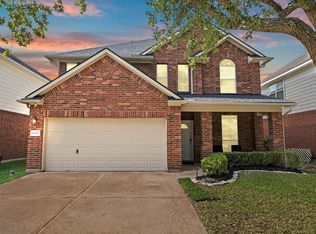 MLS ID #88188775, Nathan LaLonde, eXp Realty LLC. HAR
 - $300,0003 bd2 ba2k sqft17222 Crown Meadow Ct, Houston, TX 77095For Sale
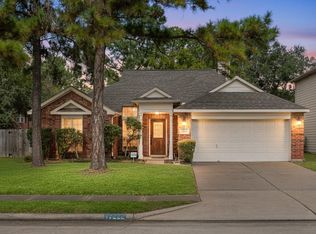 MLS ID #26874895, Nicole Freer, Corcoran Genesis. HAR
 - $315,0004 bd3 ba2.1k sqft9414 Bauer Oaks Dr, Houston, TX 77095For Sale
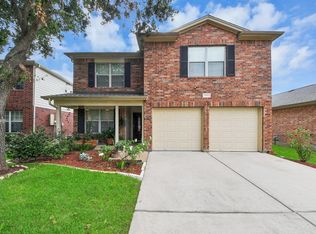 MLS ID #53083655, Joselyn Anabel Gonzalez, Premier Haus Realty, LLC. HAR
 - $329,0004 bd3 ba2.3k sqft8322 Hot Springs Dr, Houston, TX 77095For Sale
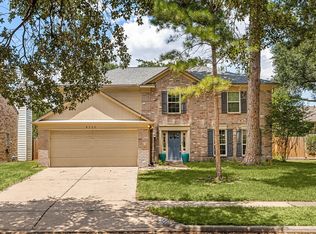 MLS ID #20033002, Jason Vo, Danny Nguyen Commercial. HAR
 - $295,0004 bd3 ba2.2k sqft16602 Grenada Falls Dr, Houston, TX 77095For SaleMLS ID #70517031, Michele Harmon, RE/MAX Universal. HAR
- $330,0004 bd3 ba2.7k sqft18227 Fair Grange Ln, Cypress, TX 77433For SaleMLS ID #5481361, Gabriel Enciso Escobedo, Southern Star Realty. HAR
- $310,0003 bd2 ba2k sqft7615 Clover Canyon Cir, Houston, TX 77095For SaleMLS ID #6536136, Keeyan Sabz, Intero River Oaks Office. HAR
- $350,0003 bd2 ba1.8k sqft9806 Lynette Falls Dr, Houston, TX 77095For SaleMLS ID #44904865, Tami Clopper, Realty Of America, LLC. HAR
- $280,0003 bd3 ba1.9k sqft9014 Tarpon Springs Ln, Houston, TX 77095For SaleMLS ID #52004237, Marta Peralta, Keller Williams Realty Metropolitan. HAR
- $320,0004 bd3 ba2.9k sqft7627 Greenwood Point Dr, Cypress, TX 77433For SaleMLS ID #67872649, William Edge, Man-Edge Properties. HAR
- $330,0004 bd3 ba2k sqft17027 Gleneviss Dr, Houston, TX 77084For SaleMLS ID #57591466, Tashara Shepherd, Real Broker, LLC. HAR
- $322,0003 bd2 ba2.1k sqft18126 Rustic Brook Ct, Cypress, TX 77429For SaleMLS ID #10519847, Emre Kinay, Keller Williams Memorial. HAR
- $300,0003 bd3 ba2.2k sqft16019 Hilton Head Ln, Cypress, TX 77429For SaleMLS ID #16469728, Alexander DiSaggio, City Group Properties. HAR
- $335,0004 bd3 ba2.8k sqft19630 Bold River Rd, Tomball, TX 77375For SaleMLS ID #59158564, Danielle Wojcik, Compass RE Texas, LLC - Houston. HAR
- $294,9004 bd3 ba1.9k sqft18726 Dennington Dr, Katy, TX 77449For SaleMLS ID #88072721, Eliuska Chivas Vegue, Step Real Estate. HAR
- $315,0003 bd3 ba2.4k sqft15518 Forest Creek Farms Dr, Cypress, TX 77429For SaleMLS ID #94438481, Patrick Stuckwish, Keller Williams Memorial. HAR
- $310,0004 bd3 ba2.3k sqft20807 Carsen Spring Ct, Katy, TX 77449For SaleMLS ID #65514495, Paul Kamau, HomePoint Realty Group. HAR
- $290,0004 bd3 ba2.3k sqft3538 Clipper Winds Way, Houston, TX 77084For SaleMLS ID #9621242, Adela Begic, Keller Williams Realty The Woodlands. HAR
- $345,0004 bd3 ba2.5k sqft19639 Oakwood Falls Trl, Houston, TX 77084For SaleMLS ID #35786826, Tracey Riley, Compass RE Texas, LLC - West Houston. HAR
- $300,0003 bd3 ba2.7k sqft14518 Huntmont Dr, Cypress, TX 77429For SaleMLS ID #45259292, Austin Davis, Compass RE Texas, LLC - The Woodlands. HAR
