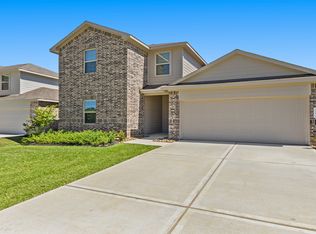
Welcome to 15038 Eastern Wood! This spacious two-story home offers 4 bedrooms and 3 full bathrooms with a versatile layout designed for comfortable everyday living. The primary suite is conveniently located downstairs, along with an additional first-floor bedroom and full bath—perfect for guests, a home office, or multi-generational living. The kitchen offers a large island and walk in pantry. Upstairs, you'll find additional bedrooms and a large bonus area as well as an additional full bathroom. See attached upgrade sheet!
Enjoy all the neighborhood has to offer with community amenities including a park, playground, splash pad, and dog park—providing plenty of opportunities to get outside and enjoy the community. The home is conveniently located near shopping, restaurants, and 249 freeway for easy commuting.
With a functional floor plan, generous living space, and sought-after first-floor bedroom options, 15038 Eastern Wood is ready to welcome its next owners!
For sale
$285,000
15038 Eastern Wood Rd, Magnolia, TX 77354
4beds
2,597sqft
Single Family Residence
Built in 2022
6,272 Square Feet Lot
$277,600 Zestimate®
$110/sqft
$63/mo HOA
What's special
Spacious two-story homeFunctional floor planGenerous living spaceSought-after first-floor bedroom options
- 46 days
- 95
- 13
Zillow last checked:
Listing updated:
Listed by:
Audrey Amirian TREC #0758650 832-302-8633,
JLA Realty
Source: HAR,MLS#: 41114750
Facts & features
Interior
Bedrooms & bathrooms
- Bedrooms: 4
- Bathrooms: 3
- Full bathrooms: 3
Primary bedroom
- Level: First
- Area: 224
- Dimensions: 16x14
Bedroom
- Level: Second
- Area: 121
- Dimensions: 11x11
Bedroom
- Level: Second
- Area: 121
- Dimensions: 11x11
Bedroom
- Level: First
- Area: 143
- Dimensions: 13x11
Heating
- Natural Gas
Cooling
- Electric
Appliances
- Included: Disposal, Microwave, Dishwasher
Interior area
- Total structure area: 2,597
- Total interior livable area: 2,597 sqft
Property
Parking
- Total spaces: 2
- Parking features: Attached
- Attached garage spaces: 2
Features
- Stories: 2
Lot
- Size: 6,272 Square Feet
- Features: Subdivided, 0 Up To 1/4 Acre
Details
- Parcel number: 529627
Construction
Type & style
- Home type: SingleFamily
- Architectural style: Traditional
- Property subtype: Single Family Residence
Materials
- Brick
- Foundation: Slab
- Roof: Wood
Condition
- New construction: No
- Year built: 2022
Utilities & green energy
- Sewer: Public Sewer
- Water: Public, Water District
Community & HOA
Community
- Subdivision: Mill Creek
HOA
- Has HOA: Yes
- HOA fee: $750 annually
Location
- Region: Magnolia
Financial & listing details
- Price per square foot: $110/sqft
- Annual tax amount: $9,144
- Date on market: 9/1/2026
Estimated market value
$277,600
$264,000 - $291,000
$2,551/mo
Price history
| Date | Event | Price |
|---|---|---|
| 10/7/2026 | Listed for rent | $2,350+2.2%$1/sqft |
Source:  HAR #63161685 Report a problem HAR #63161685 Report a problem | ||
| 9/1/2026 | Listed for sale | $285,000-5%$110/sqft |
Source:  HAR #41114750 Report a problem HAR #41114750 Report a problem | ||
| 6/6/2025 | Listing removed | $2,300$1/sqft |
Source: HAR #21140106 Report a problem | ||
| 5/20/2025 | Listed for rent | $2,300$1/sqft |
Source: HAR #21140106 Report a problem | ||
| 5/14/2025 | Price change | $300,000-4.8%$116/sqft |
Source: HAR #51979727 Report a problem | ||
| 4/11/2025 | Listed for sale | $315,000+5%$121/sqft |
Source: HAR #51979727 Report a problem | ||
| 10/18/2023 | Sold | -- |
Source: Agent Provided Report a problem | ||
| 10/6/2023 | Pending sale | $299,990$116/sqft |
Source: HAR #11573053 Report a problem | ||
| 8/3/2023 | Listed for sale | $299,990$116/sqft |
Source:  DR Horton Report a problem DR Horton Report a problem | ||
Public tax history
Tax history is unavailable.
Monthly payment
Est. payment
Payment breakdown
Explore the cost of this home by adjusting the details. Changes won't be saved.Climate risks
Neighborhood: 77354
Nearby schools
Schools provided by the listing agent
- Elementary: Audubon Elementary
- Middle: Magnolia Parkway Junior High
- High: Magnolia High School
Source: HAR. This data may not be complete. We recommend contacting the local school district to confirm school assignments for this home.

Similar homes
- $299,0004 bd3 ba2.4k sqft15013 Eastern Wood Rd, Magnolia, TX 77354For Sale
 MLS ID #46334506, Cecilia Bonnickson, Connect Realty.com. HAR
 - $300,0004 bd2 ba1.8k sqft40422 Garden Heights Ln, Magnolia, TX 77354For Sale
 MLS ID #42513226, Zac Kingery, RE/MAX Integrity. HAR
 - $299,9904 bd3 ba2.4k sqft40326 Bay Warbler Way, Magnolia, TX 77354For Sale
 MLS ID #27547304, Blake Jessee, Keller Williams Realty Metropolitan. HAR
 - $299,0004 bd3 ba2.6k sqft40606 Guillemont Ln, Magnolia, TX 77354For Sale
 MLS ID #62600247, Kimberly Robb, RWK Relocation. HAR
