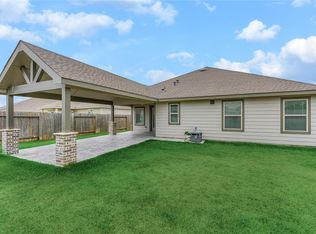
Better than new! Still under warranty built in 2023 this charming 4 bedroom 2 full bath home is nestled in one of the most desirable new neighborhoods in Magnolia, Magnolia Ridge. This pristine 1 story offers an open floor plan with large family room, generous size kitchen with tons of cabinets and granite counterspace. It has an adjoining breakfast bar and breakfast room that overlooks covered back patio. Kitchen has farm house sink, reverse osmosis, water softener, gas stove, fridge stays. The owners suite enjoys bay windows and private entry that leads to a 2nd walk in closet and laundry room. Primary bath features ample counter space, separate shower and large garden soaking tub. Primary bedroom is in the back of home. Vinyl plank throughout except in bedrooms which features like new trackless carpet. Ceiling fans in all rooms. EV charging station in finished garage. Neighborhood amenities include a splash pad, playgrounds, walking trails and outdoor work out equipment. Must see!
For sale
$305,000
206 Augustine Way, Magnolia, TX 77354
4beds
1,902sqft
Single Family Residence
Built in 2023
6,320 Square Feet Lot
$277,000 Zestimate®
$160/sqft
$50/mo HOA
What's special
Gas stoveOpen floor planWater softenerReverse osmosisLarge family roomFridge staysCovered back patio
- 12 days
- 117
- 1
Likely to sell faster than
Zillow last checked:
Listing updated:
Listed by:
Teresa Goralski TREC #0617619 832-279-7701,
Better Homes and Gardens Real Estate Gary Greene - Cypress
Source: HAR,MLS#: 52693847
Facts & features
Interior
Bedrooms & bathrooms
- Bedrooms: 4
- Bathrooms: 2
- Full bathrooms: 2
Rooms
- Room types: Family Room, Utility Room
Primary bedroom
- Level: First
- Area: 210
- Dimensions: 15x14
Bedroom
- Level: First
- Area: 120
- Dimensions: 12x10
Bedroom
- Level: First
- Area: 110
- Dimensions: 11x10
Bedroom
- Level: First
- Area: 120
- Dimensions: 12x10
Breakfast
- Level: First
- Area: 72
- Dimensions: 12x6
Family room
- Level: First
- Area: 320
- Dimensions: 20x16
Kitchen
- Level: First
- Area: 162
- Dimensions: 18x9
Heating
- Natural Gas
Cooling
- Ceiling Fan(s), Electric
Appliances
- Included: Disposal, Refrigerator, Water Softener, Freestanding Oven, Gas Oven, Microwave, Gas Range, Dishwasher
- Laundry: Electric Dryer Hookup, Gas Dryer Hookup, Washer Hookup
Features
- All Bedrooms Down, Primary Bed - 1st Floor, Walk-In Closet(s)
- Flooring: Carpet, Vinyl
- Windows: Insulated/Low-E windows, Window Coverings
Interior area
- Total structure area: 1,902
- Total interior livable area: 1,902 sqft
Property
Parking
- Total spaces: 2
- Parking features: Attached, Garage Door Opener, Electric Vehicle Charging Station(s)
- Attached garage spaces: 2
Features
- Stories: 1
Lot
- Size: 6,320 Square Feet
- Features: Subdivided, 0 Up To 1/4 Acre
Details
- Parcel number: 531435
Construction
Type & style
- Home type: SingleFamily
- Architectural style: Contemporary
- Property subtype: Single Family Residence
Materials
- Brick, Cement Siding, Wood Siding
- Foundation: Slab
- Roof: Composition
Condition
- New construction: No
- Year built: 2023
Details
- Builder name: Lennar
Utilities & green energy
- Water: Public
Green energy
- Energy efficient items: Attic Vents, Thermostat, HVAC
Community & HOA
Community
- Subdivision: Magnolia Ridge
HOA
- Has HOA: Yes
- Amenities included: Jogging Path, Park, Playground, Pool, Splash Pad, Trail(s)
- HOA fee: $600 annually
Location
- Region: Magnolia
Financial & listing details
- Price per square foot: $160/sqft
- Tax assessed value: $294,588
- Annual tax amount: $8,303
- Date on market: 9/3/2026
- Listing terms: Cash,Conventional,FHA,Investor,VA Loan
- Exclusions: Alarm System, Washer & Dryer
- Ownership: Full Ownership
- Road surface type: Concrete, Curbs, Gutters
Estimated market value
$277,000
$258,000 - $294,000
Not available
Price history
| Date | Event | Price |
|---|---|---|
| 9/3/2026 | Listed for sale | $305,000+1.7%$160/sqft |
Source:  HAR #52693847 Report a problem HAR #52693847 Report a problem | ||
| 5/31/2023 | Listing removed | -- |
Source: HAR #26714275 Report a problem | ||
| 4/30/2023 | Pending sale | $300,000$158/sqft |
Source: HAR #26714275 Report a problem | ||
| 4/17/2023 | Price change | $300,000-1.6%$158/sqft |
Source: HAR #26714275 Report a problem | ||
| 4/1/2023 | Price change | $305,000-1.6%$160/sqft |
Source: HAR #26714275 Report a problem | ||
| 3/13/2023 | Price change | $310,000-4.6%$163/sqft |
Source: HAR #26714275 Report a problem | ||
| 1/30/2023 | Price change | $325,000-1.5%$171/sqft |
Source: HAR #26714275 Report a problem | ||
| 1/20/2023 | Listed for sale | $329,990$173/sqft |
Source: HAR #26714275 Report a problem | ||
Public tax history
| Year | Property taxes | Tax assessment |
|---|---|---|
| 2025 | $3,700 -11.4% | $294,588 +0.7% |
| 2024 | $4,176 +565.3% | $292,585 +773.4% |
| 2023 | $628 | $33,500 |
Find assessor info on the county website
Monthly payment
Est. payment
Payment breakdown
Explore the cost of this home by adjusting the details. Changes won't be saved.Climate risks
Neighborhood: 77354
Nearby schools
Schools provided by the listing agent
- Elementary: Willie E. Williams Elementary School
- Middle: Magnolia Parkway Junior High
- High: Magnolia West High School
Source: HAR. This data may not be complete. We recommend contacting the local school district to confirm school assignments for this home.

Similar homes
- $--3 bd2 ba1.5k sqft268 Country Crossing Cir, Magnolia, TX 77354Auction
 Auction.com 2
 - $335,0004 bd2 ba2.2k sqft110 Magnolia Colony Ct, Magnolia, TX 77354For Sale
 MLS ID #76952988, Krysten Polvado, RE/MAX The Woodlands & Spring. HAR
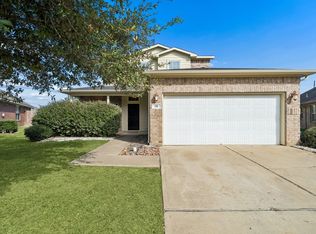
 - $315,0003 bd2 ba2.1k sqft211 Garnett St, Magnolia, TX 77354For Sale
 MLS ID #12939992, Victoria Hanna, CB&A, Realtors. HAR
 - $284,9004 bd3 ba2.2k sqft110 Country Crossing Cir, Magnolia, TX 77354For Sale
 MLS ID #32248655, Cesar Calderon, Clear Stream Realty. HAR
