Welcome home to a beautifully kept, move-in ready sanctuary quietly tucked away in a peaceful Bridgeland cul-de-sac. This thoughtfully designed and well-maintained residence welcomes you with an elegant eight-foot front door opening into an inviting layout enriched by gorgeous wood floors and abundant natural light. The gourmet kitchen stands out as a true culinary hub connecting seamlessly to the living area while showcasing premium omega stone countertops, forty-two-inch cabinets, and a spacious island. Tucked away for ultimate privacy, the primary suite features double vanities, a separate shower, a deep soaking tub, and a walk-in closet. Feature include a french-doored study, full yard sprinklers, a covered patio, and elite energy efficiency certified by the Environments for Living program. Enjoy a quiet community vibe alongside premier neighborhood parks, trails, and playgrounds. Welcome to your perfect next chapter.
For sale
$330,000
12915 California Palm Ct, Cypress, TX 77433
3beds
1,673sqft
:
Get pre-qualified$2,735/mo
Single Family Residence
Built in 2023
5,183 Square Feet Lot
$319,800 Zestimate®
$197/sqft
$83/mo HOA
What's special
- 25 days |
- 454 |
- 33 |
Zillow last checked:
Listing updated:
Listed by:
Thalina Garcia TREC #0641210 713-444-9046,
Nan & Company Properties - Corporate Office (Heights)
Source: HAR,MLS#: 56704338
Facts & features
Interior
Bedrooms & bathrooms
- Bedrooms: 3
- Bathrooms: 2
- Full bathrooms: 2
Rooms
- Room types: Family Room, Utility Room
Primary bedroom
- Level: First
- Area: 182
- Dimensions: 13 x 14
Bedroom
- Level: First
- Area: 100
- Dimensions: 10 x 10
Bedroom
- Level: First
- Area: 100
- Dimensions: 10 x 10
Other
- Level: First
- Area: 130
- Dimensions: 10 x 13
Family room
- Level: First
- Area: 72
- Dimensions: 18 x 4
Kitchen
- Level: First
- Area: 180
- Dimensions: 10 x 18
Utility room
- Level: First
- Area: 40
- Dimensions: 5 x 8
Heating
- Natural Gas
Cooling
- Ceiling Fan(s), Electric
Appliances
- Included: ENERGY STAR Qualified Appliances, Disposal, Gas Oven, Microwave, Gas Range, Dishwasher
- Laundry: Electric Dryer Hookup, Gas Dryer Hookup, Washer Hookup
Features
- High Ceilings, Prewired for Alarm System, All Bedrooms Down, Primary Bed - 1st Floor, Walk-In Closet(s)
- Flooring: Carpet, Engineered Hardwood, Tile
- Windows: Insulated/Low-E windows
Interior area
- Total structure area: 1,673
- Total interior livable area: 1,673 sqft
Property
Parking
- Total spaces: 2
- Parking features: Attached, Additional Parking, Garage Door Opener, Double-Wide Driveway
- Attached garage spaces: 2
Features
- Stories: 1
- Patio & porch: Covered, Patio/Deck
- Exterior features: Side Yard, Sprinkler System
- Fencing: Back Yard,Full
Lot
- Size: 5,183 Square Feet
- Dimensions: 42 x 123
- Features: Back Yard, Cul-De-Sac, Subdivided, 0 Up To 1/4 Acre
Details
- Parcel number: 1466350010032
Construction
Type & style
- Home type: SingleFamily
- Architectural style: Traditional
- Property subtype: Single Family Residence
Materials
- Brick, Stucco
- Foundation: Slab
- Roof: Composition
Condition
- New construction: No
- Year built: 2023
Details
- Builder name: Coventry Homes
Utilities & green energy
- Water: Water District
Green energy
- Green verification: ENERGY STAR Certified Homes, Environments for Living, HERS Index Score
- Energy efficient items: Attic Vents, Thermostat, HVAC, Insulation, Other Energy Features
Community & HOA
Community
- Features: Subdivision Tennis Court
- Security: Prewired for Alarm System
- Subdivision: Bridgeland Creekland Village Sec 1
HOA
- Has HOA: Yes
- Amenities included: Basketball Court, Fitness Center, Park, Picnic Area, Pond, Pool, Splash Pad, Tennis Court(s), Trail(s)
- HOA fee: $1,000 annually
Location
- Region: Cypress
Financial & listing details
- Price per square foot: $197/sqft
- Tax assessed value: $340,245
- Annual tax amount: $10,991
- Date on market: 7/17/2026
- Listing terms: Cash,Conventional,FHA,VA Loan
- Road surface type: Concrete, Curbs, Gutters
Estimated market value
$319,800
$304,000 - $336,000
$2,531/mo
Price history
| Date | Event | Price |
|---|---|---|
| 7/17/2026 | Listed for sale | $330,000-4.7%$197/sqft |
Source:  HAR #56704338 Report a problem HAR #56704338 Report a problem | ||
| 11/1/2023 | Listing removed | -- |
Source: HAR #90601612 Report a problem | ||
| 6/12/2023 | Pending sale | $346,128$207/sqft |
Source: HAR #90601612 Report a problem | ||
| 5/4/2023 | Price change | $346,128+0.6%$207/sqft |
Source: HAR #90601612 Report a problem | ||
| 4/24/2023 | Price change | $344,128+0.3%$206/sqft |
Source: HAR #90601612 Report a problem | ||
| 3/24/2023 | Price change | $343,128-1.6%$205/sqft |
Source: HAR #90601612 Report a problem | ||
| 2/23/2023 | Listed for sale | $348,820$208/sqft |
Source: Coventry Homes Report a problem | ||
Public tax history
| Year | Property taxes | Tax assessment |
|---|---|---|
| 2025 | $2,272 +9.2% | $340,245 +6.1% |
| 2024 | $2,081 +403% | $320,818 +349.3% |
| 2023 | $414 | $71,397 |
Find assessor info on the county website
Monthly payment
Est. payment
Payment breakdown
Explore the cost of this home by adjusting the details. Changes won't be saved.Climate risks
Neighborhood: Bridgeland
Nearby schools
GreatSchools rating
- 5/10Roberts Road Elementary SchoolGrades: PK-5Distance: 4.1 mi
- 5/10Waller Junior High SchoolGrades: 6-8Distance: 10.9 mi
- 4/10Waller High SchoolGrades: 9-12Distance: 10.9 mi
Schools provided by the listing agent
- Elementary: Richard T Mcreavy Elementary
- Middle: Waller Junior High School
- High: Waller High School
Source: HAR. This data may not be complete. We recommend contacting the local school district to confirm school assignments for this home.
- $349,1004 bd3 ba1.9k sqft12919 California Palm Ct, Cypress, TX 77433Off Market
- $362,8004 bd3 ba2.1k sqft12923 California Palm Ct, Cypress, TX 77433Off Market
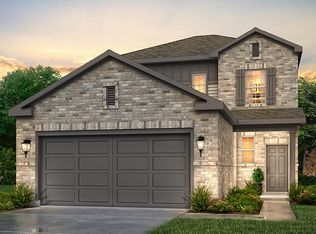
- $349,9904 bd2 ba1.7k sqft12618 Coastal Bend Way, Cypress, TX 77433Pending
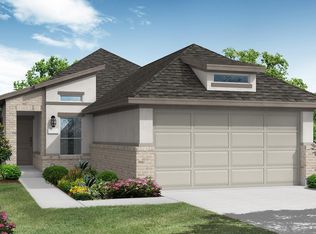
- $384,9903 bd3 ba1.9k sqft12518 Coastal Bend Way, Cypress, TX 77433New Construction

- $309,9003 bd2 ba1.5k sqft12954 California Palm Ct, Cypress, TX 77433Off Market
- $328,8004 bd2 ba1.7k sqft12926 California Palm Ct, Cypress, TX 77433Off Market
- $399,0004 bd3 ba2.5k sqft12914 Catfish River Ct, Cypress, TX 77433For Sale
- $305,7004 bd2 ba1.5k sqft12910 Catfish River Ct, Cypress, TX 77433Off Market
A local agent can set up tours, give advice and negotiate with sellers.
A local lender can help you make sure your offer is ready when you are.
Similar homes
- $329,0004 bd3 ba2.2k sqft8122 Heartbrook Field Ln, Cypress, TX 77433For Sale
 MLS ID #27278776, Velvet Harris, Better Homes and Gardens Real Estate Gary Greene - Cypress. HAR
 - $360,0004 bd3 ba2.1k sqft31311 Cardrona Peak Pl, Hockley, TX 77447For Sale
 MLS ID #49381904, Simran Mann, Gill Fine Properties. HAR
 - $365,0004 bd3 ba1.8k sqft21326 Tropisea Dr, Cypress, TX 77433For Sale
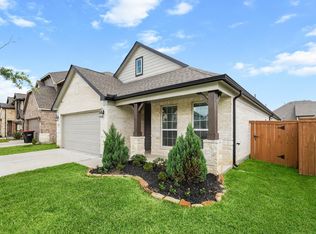 MLS ID #38793772, Arthur Confait, eXp Realty LLC. HAR
 - $385,0003 bd3 ba2k sqft11647 Tranquility Summit Dr, Cypress, TX 77433For Sale
 MLS ID #48590930, Carrie Rinaca, Keller Williams Signature. HAR
 - $434,9004 bd3 ba2k sqft20747 Via San Luis Ct, Cypress, TX 77433For SaleMLS ID #59590499, Chad Gordon, Universal Realty & Management. HAR
- $308,9904 bd2 ba1.8k sqft22615 Cremona Village Trl, Katy, TX 77449For SaleMLS ID #20160676, Ateeba Maldonado, Nextgen Real Estate Properties. HAR
- $303,0004 bd2 ba1.5k sqft21703 Heather Elm Dr, Cypress, TX 77433Off Market
- $300,0003 bd2 ba1.7k sqft7043 Coneflower Creek Ct, Katy, TX 77493For SaleMLS ID #10847920, Michael Silva, Happen Houston. HAR
- $335,5003 bd2 ba1.7k sqft19406 Golden Lariat Dr, Tomball, TX 77377For SaleMLS ID #32739349, Christy Duncan, RE/MAX Elite Properties. HAR
- $288,5003 bd2 ba1.4k sqft19615 Blue Pine Cir, Cypress, TX 77429For SaleMLS ID #9513443, Alen Leal, Exquisite Properties, LLC. HAR
- $300,0004 bd2 ba1.9k sqft17018 Plover Rock Trl, Hockley, TX 77447For SaleMLS ID #42546127, Kevin Starr, Coldwell Banker Realty - Greater Northwest. HAR
- $320,0003 bd2 ba1.5k sqft23002 Blackstone Park Rd, Katy, TX 77493For SaleMLS ID #94863174, Nicole Lopez, SERHANT.. HAR
- $309,0003 bd2 ba1.7k sqft19218 Palfrey Prairie Trl, Tomball, TX 77377For SaleMLS ID #86828925, Kami Moffitt, The Woodlands Realty. HAR
- $395,0005 bd4 ba2.3k sqft7458 Sunlit Harbor Dr, Cypress, TX 77433For SaleMLS ID #5683510, Lance Loken, Keller Williams Platinum. HAR
- $380,0003 bd3 ba2.4k sqft19218 Jenny Creek Ct, Tomball, TX 77377For SaleMLS ID #93229337, Nicholas Settle, RentLife Property Management CRMC. HAR
- $335,0003 bd3 ba1.8k sqft18430 Windy Knoll Way, Houston, TX 77084For SaleMLS ID #67045024, Linh Luong, Core Properties. HAR
- $324,9003 bd2 ba1.8k sqft15102 Bank Swallow Pl, Magnolia, TX 77354New ConstructionHAR
- $305,0003 bd2 ba1.8k sqft24235 Gold Cheyenne Way, Katy, TX 77493For SaleMLS ID #97205190, Matthew Barnes, All City Real Estate. HAR
- $296,0003 bd2 ba1.8k sqft4907 Chestnut Valley Ln, Katy, TX 77493For SaleMLS ID #7787779, Rochelle Barrow, Berkshire Hathaway HomeServices Premier Properties. HAR
- $369,0004 bd4 ba2.4k sqft6006 Dovetail Cliff Ct, Katy, TX 77493For SaleMLS ID #40622317, Aaron White, eXp Realty LLC. HAR
