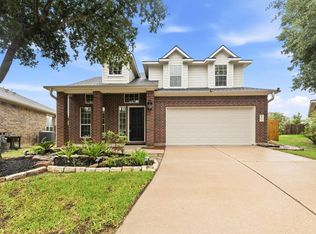
Check out this like new, open floor plan 3 bedroom / 2 bathroom home in Rosehill Reserve! 2 bedrooms at the front of the home share a full bathroom. Large study/home office can be used as a great flex space. Kitchen opens to the living area and features granite countertops and stainless appliances. Extra large primary bedroom at the rear of the home overlooks the backyard and features sitting area, ensuite bath, and large walk-in closet. Covered patio is great for entertaining and relaxing. Easy access to 99 and all Tomball has to offer! Schedule a private showing today! *Room sizes are approximate.*
For sale
Price cut: $10K (8/27)
$370,000
19218 Jenny Creek Ct, Tomball, TX 77377
3beds
2,416sqft
Single Family Residence
Built in 2020
6,721 Square Feet Lot
$362,200 Zestimate®
$153/sqft
$96/mo HOA
What's special
Open floor planStainless appliancesGranite countertopsLarge walk-in closetEnsuite bathExtra large primary bedroom
- 20 days |
- 231 |
- 8 |
Likely to sell faster than
Zillow last checked:
Listing updated:
Listed by:
Nicholas Settle TREC #0729408 832-458-6058,
RentLife Property Management CRMC
Source: HAR,MLS#: 93229337
Facts & features
Interior
Bedrooms & bathrooms
- Bedrooms: 3
- Bathrooms: 3
- Full bathrooms: 2
- 1/2 bathrooms: 1
Rooms
- Room types: Utility Room
Primary bedroom
- Level: First
- Area: 304
- Dimensions: 19x16
Bedroom
- Level: First
- Area: 132
- Dimensions: 11x12
Bedroom
- Level: First
- Area: 132
- Dimensions: 11x12
Other
- Level: First
- Area: 165
- Dimensions: 11x15
Dining room
- Level: First
- Area: 104
- Dimensions: 8x13
Kitchen
- Level: First
- Area: 196
- Dimensions: 14x14
Living room
- Level: First
- Area: 323
- Dimensions: 19x17
Heating
- Natural Gas
Cooling
- Ceiling Fan(s), Electric
Appliances
- Included: Disposal, Gas Oven, Microwave, Gas Range, Dishwasher
- Laundry: Electric Dryer Hookup, Washer Hookup
Features
- All Bedrooms Down, En-Suite Bath, Primary Bed - 1st Floor, Sitting Area, Split Plan, Walk-In Closet(s)
- Flooring: Carpet, Laminate
- Windows: Insulated/Low-E windows, Window Coverings
Interior area
- Total structure area: 2,416
- Total interior livable area: 2,416 sqft
Property
Parking
- Total spaces: 2
- Parking features: Attached, Double-Wide Driveway
- Attached garage spaces: 2
Features
- Stories: 1
- Patio & porch: Patio/Deck
- Fencing: Back Yard
Lot
- Size: 6,721 Square Feet
- Features: Subdivided, 0 Up To 1/4 Acre
Details
- Additional structures: Shed(s)
- Parcel number: 1379490010018
Construction
Type & style
- Home type: SingleFamily
- Architectural style: Traditional
- Property subtype: Single Family Residence
Materials
- Brick, Stone, Stucco
- Foundation: Slab
- Roof: Composition
Condition
- New construction: No
- Year built: 2020
Utilities & green energy
- Water: Water District
Green energy
- Energy efficient items: Thermostat
Community & HOA
Community
- Subdivision: Rosehill Reserve Sec 1
HOA
- Has HOA: Yes
- Amenities included: Pool
- HOA fee: $1,150 annually
Location
- Region: Tomball
Financial & listing details
- Price per square foot: $153/sqft
- Tax assessed value: $405,005
- Annual tax amount: $3,243
- Date on market: 8/7/2026
- Listing terms: Cash,Conventional,FHA,VA Loan
- Road surface type: Concrete
Estimated market value
$362,200
$344,000 - $380,000
$2,571/mo
Price history
| Date | Event | Price |
|---|---|---|
| 8/27/2026 | Price change | $370,000-2.6%$153/sqft |
Source:  HAR #93229337 Report a problem HAR #93229337 Report a problem | ||
| 8/7/2026 | Listed for sale | $380,000$157/sqft |
Source: HAR #93229337 Report a problem | ||
| 7/8/2026 | Price change | $2,600-1.9%$1/sqft |
Source:  HAR #4553056 Report a problem HAR #4553056 Report a problem | ||
| 6/27/2026 | Price change | $2,650-1.9%$1/sqft |
Source: HAR #4553056 Report a problem | ||
| 5/5/2026 | Listed for rent | $2,700+8%$1/sqft |
Source: HAR #68549345 Report a problem | ||
| 5/7/2025 | Listing removed | $2,500$1/sqft |
Source: HAR #82517261 Report a problem | ||
| 4/2/2025 | Price change | $2,500-3.8%$1/sqft |
Source: HAR #82517261 Report a problem | ||
| 3/13/2025 | Listed for rent | $2,600$1/sqft |
Source: HAR #82517261 Report a problem | ||
Public tax history
| Year | Property taxes | Tax assessment |
|---|---|---|
| 2025 | $3,243 +8.1% | $405,005 +6.1% |
| 2024 | $3,000 +15% | $381,770 -3.6% |
| 2023 | $2,608 +8.8% | $396,073 +8.4% |
| 2022 | $2,398 | $365,312 +23.1% |
| 2021 | -- | $296,813 +530.7% |
| 2020 | -- | $47,058 +10.7% |
| 2019 | $314 -64.1% | $42,504 +45.8% |
| 2018 | $875 | $29,146 -20% |
| 2017 | $875 | $36,432 |
Find assessor info on the county website
Monthly payment
Est. payment
Payment breakdown
Explore the cost of this home by adjusting the details. Changes won't be saved.Climate risks
Neighborhood: 77377
Nearby schools
GreatSchools rating
- 7/10Grand Oaks Elementary SchoolGrades: PK-4Distance: 1.9 mi
- 9/10Grand Lakes Junior High SchoolGrades: 7-8Distance: 1.8 mi
- 7/10Tomball High SchoolGrades: 9-12Distance: 6.2 mi
Schools provided by the listing agent
- Elementary: Grand Oaks Elementary School
- Middle: Grand Lakes Junior High School
- High: Tomball West High School
Source: HAR. This data may not be complete. We recommend contacting the local school district to confirm school assignments for this home.
- $340,5004 bd3 ba2.5k sqft19222 Jenny Creek Ct, Tomball, TX 77377Off Market
- $302,6003 bd2 ba1.9k sqft19214 Jenny Creek Ct, Tomball, TX 77377Off Market
- $--4 bd3 ba3.2k sqft19226 Jenny Creek Ct, Tomball, TX 77377Sold

- $347,4004 bd3 ba2.1k sqft19211 Red Cascade Ct, Tomball, TX 77377Off Market
- $300,2003 bd2 ba1.8k sqft19207 Red Cascade Ct, Tomball, TX 77377Off Market
- $326,8003 bd2 ba2.1k sqft19215 Red Cascade Ct, Tomball, TX 77377Off Market
- $368,1004 bd3 ba2.3k sqft19206 Jenny Creek Ct, Tomball, TX 77377Off Market
- $346,6004 bd4 ba2.4k sqft19219 Red Cascade Ct, Tomball, TX 77377Off Market
A local agent can set up tours, give advice and negotiate with sellers.
Similar homes
- $354,9004 bd3 ba2.5k sqft18543 Royal Mist Ln, Tomball, TX 77377For Sale
 MLS ID #35902148, Stacie Davis, United Real Estate. HAR
 - $485,0005 bd4 ba2.9k sqft19014 Blossoming Buttercup Dr, Tomball, TX 77377For Sale
 MLS ID #7922278, Ariana Lopez, Real Broker, LLC. HAR
 - $379,9994 bd3 ba2.3k sqft14161 Redwood Forest Trl, Conroe, TX 77384For Sale
 MLS ID #69834463, Audrey Luna, Realty World Homes & Estates. HAR
 - $360,0004 bd3 ba2.1k sqft31311 Cardrona Peak Pl, Hockley, TX 77447For Sale
 MLS ID #49381904, Simran Mann, Gill Fine Properties. HAR
 - $333,0003 bd2 ba1.6k sqft11411 Raven Claw Dr, Tomball, TX 77375For SaleMLS ID #52296587, Andrea Curran, Compass RE Texas, LLC - Memorial. HAR
- $359,9003 bd2 ba1.9k sqft208 Capriccio Ln, Montgomery, TX 77316For SaleMLS ID #11679429, Emily Wilcox, Better Homes and Gardens Real Estate Gary Greene - Lake Conroe South. HAR
- $430,0003 bd3 ba2.6k sqft21103 Bradford Grove Dr, Spring, TX 77379For SaleMLS ID #90109006, Stephanie Callahan, Walzel Properties - Corporate Office. HAR
- $299,9994 bd2 ba2k sqft9903 Little Walnut Ln, Tomball, TX 77375For SaleMLS ID #44230653, Rachael Obella, Blueberrie Homes. HAR
- $325,0004 bd3 ba2.1k sqft21318 Cypress White Oak Dr, Cypress, TX 77433For SaleMLS ID #68794242, Ryan Jockers, Better Homes and Gardens Real Estate Gary Greene - Champions. HAR
- $319,0003 bd2 ba1.6k sqft12915 California Palm Ct, Cypress, TX 77433For SaleMLS ID #59552405, Thalina Garcia, Nan & Company Properties - Corporate Office (Heights). HAR
- $384,0004 bd3 ba2.6k sqft24111 Golden Fallow Dr, Katy, TX 77493For SaleMLS ID #18659541, Aaron White, eXp Realty LLC. HAR
- $369,0004 bd4 ba2.4k sqft6006 Dovetail Cliff Ct, Katy, TX 77493For SaleMLS ID #40622317, Aaron White, eXp Realty LLC. HAR
- $381,9904 bd4 ba2.7k sqft19003 Cape Capasso Dr, Hockley, TX 77447New ConstructionMLS ID #41209753, Olga M. Garza, Nan & Company Properties - Corporate Office (Heights). HAR
- $360,0005 bd3 ba2.6k sqft13845 Rock Island Trl, Conroe, TX 77384For SaleMLS ID #17927282, Ashley Reaves, Corcoran Genesis. HAR
- $395,0005 bd3 ba3.1k sqft333 Flower Reed Ct, Magnolia, TX 77354For SaleMLS ID #93182929, Ashley Reaves, Corcoran Genesis. HAR
- $327,5004 bd3 ba2.5k sqft4223 Rocky Plains Ln, Katy, TX 77493For SaleMLS ID #21413602, Paige Houston, Texas Real Estate Pro. HAR
- $349,9004 bd3 ba2.3k sqft24607 Puccini Pl, Katy, TX 77493For SaleMLS ID #6030057, Deshonna Igwenagha, United Real Estate - Insight. HAR
- $352,9904 bd3 ba1.8k sqft26371 Viva Dr, Magnolia, TX 77355New ConstructionMLS ID #89326069, Olga M. Garza, Nan & Company Properties - Corporate Office (Heights). HAR
- $405,9005 bd4 ba2.8k sqft23102 Dadi Orchid Dr, Hockley, TX 77447New ConstructionHAR
- $300,0004 bd2 ba1.8k sqft4206 San Leo Ct, Katy, TX 77449For SaleMLS ID #17630759, Katherine Schleis, HomeSmart. HAR
