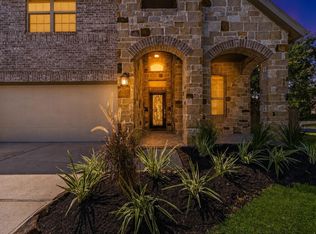
Welcome to 208 Capriccio Ln, in the master-planned community of Woodforest. This lovely home is filled with fantastic features & a versatile layout. A covered entrance opens to a welcoming foyer w/a charming window nook. An extended hallway provides privacy for the secondary bedrooms, which share a full bath, while a flexible bonus room w/glass French doors & a closet offers the perfect space for a home office or guest suite. The spacious family room features a striking stone fireplace & flows seamlessly into a chef-style kitchen. Kitchen is equipped w/stainless steel appliances, a breakfast bar, a separate island, & a walk-in pantry. The casual dining area overlooks the covered patio, creating an ideal setting for everyday meals or entertaining. The primary suite serves as a relaxing retreat, featuring an ensuite bath w/a soaking tub, separate shower w/seating, & a walk-in closet. Additional highlights include a large utility room & a garage w/epoxy-coated floors. Montgomery ISD.
For sale
$359,900
208 Capriccio Ln, Montgomery, TX 77316
3beds
1,985sqft
Single Family Residence
Built in 2018
6,721 Square Feet Lot
$353,600 Zestimate®
$181/sqft
$265/mo HOA
What's special
- 14 days
- 110
- 7
Likely to sell faster than
Zillow last checked:
Listing updated:
Listed by:
Emily Wilcox TREC #0657151 832-797-1768,
Better Homes and Gardens Real Estate Gary Greene - Lake Conroe South,
Candace Prendergast TREC #0711320 832-707-6966,
Better Homes and Gardens Real Estate Gary Greene - Lake Conroe South
Source: HAR,MLS#: 11679429
Facts & features
Interior
Bedrooms & bathrooms
- Bedrooms: 3
- Bathrooms: 2
- Full bathrooms: 2
Rooms
- Room types: Family Room
Primary bedroom
- Level: First
- Area: 208
- Dimensions: 16x13
Bedroom
- Level: First
- Area: 143
- Dimensions: 13x11
Bedroom
- Level: First
- Area: 130
- Dimensions: 13x10
Heating
- Natural Gas
Cooling
- Ceiling Fan(s), Electric
Appliances
- Included: Disposal, Convection Oven, Electric Oven, Microwave, Gas Range, Dishwasher
- Laundry: Electric Dryer Hookup, Washer Hookup
Features
- Crown Molding, High Ceilings, All Bedrooms Down, En-Suite Bath, Primary Bed - 1st Floor, Walk-In Closet(s)
- Flooring: Tile
- Number of fireplaces: 1
- Fireplace features: Gas Log
Interior area
- Total structure area: 1,985
- Total interior livable area: 1,985 sqft
Property
Parking
- Total spaces: 2
- Parking features: Attached, Garage Door Opener
- Attached garage spaces: 2
Features
- Stories: 1
- Patio & porch: Patio/Deck
- Exterior features: Sprinkler System
- Fencing: Back Yard
Lot
- Size: 6,721 Square Feet
- Features: Back Yard, Near Golf Course, Subdivided, 0 Up To 1/4 Acre
Details
- Parcel number: 457701
Construction
Type & style
- Home type: SingleFamily
- Architectural style: Traditional
- Property subtype: Single Family Residence
Materials
- Brick, Cement Siding
- Foundation: Slab
- Roof: Composition
Condition
- New construction: No
- Year built: 2018
Utilities & green energy
- Water: Water District
Green energy
- Energy efficient items: Thermostat
Community & HOA
Community
- Features: Subdivision Tennis Court
- Subdivision: Woodforest 55
HOA
- Has HOA: Yes
- Amenities included: Basketball Court, Park, Playground, Stocked Pond, Tennis Court(s), Trail(s)
- HOA fee: $3,175 annually
Location
- Region: Montgomery
Financial & listing details
- Price per square foot: $181/sqft
- Tax assessed value: $391,259
- Annual tax amount: $8,471
- Date on market: 8/22/2026
- Listing terms: Cash,Conventional,FHA,VA Loan
- Exclusions: See List
Estimated market value
$353,600
$336,000 - $371,000
$2,462/mo
Price history
| Date | Event | Price |
|---|---|---|
| 8/22/2026 | Listed for sale | $359,900-5.3%$181/sqft |
Source:  HAR #11679429 Report a problem HAR #11679429 Report a problem | ||
| 8/22/2026 | Listing removed | $379,900$191/sqft |
Source: HAR #37913976 Report a problem | ||
| 8/4/2026 | Price change | $379,900-2.6%$191/sqft |
Source: HAR #37913976 Report a problem | ||
| 6/6/2026 | Price change | $389,900-2.3%$196/sqft |
Source: HAR #37913976 Report a problem | ||
| 5/8/2026 | Listed for sale | $399,000+51.7%$201/sqft |
Source: HAR #37913976 Report a problem | ||
| 7/16/2021 | Sold | -- |
Source: Agent Provided Report a problem | ||
| 1/2/2019 | Listing removed | $263,000$132/sqft |
Source: Move Up America #58819033 Report a problem | ||
| 12/3/2018 | Pending sale | $263,000$132/sqft |
Source: Move Up America #58819033 Report a problem | ||
| 11/7/2018 | Price change | $263,000-5.4%$132/sqft |
Source: Move Up America #58819033 Report a problem | ||
| 10/22/2018 | Price change | $278,000-1.1%$140/sqft |
Source: Move Up America #58819033 Report a problem | ||
| 10/11/2018 | Price change | $281,000-2.9%$142/sqft |
Source: Move Up America #14316138 Report a problem | ||
| 9/13/2018 | Listed for sale | $289,290-4.3%$146/sqft |
Source: Chesmar Homes Houston Report a problem | ||
| 8/2/2018 | Listing removed | $302,290$152/sqft |
Source: Chesmar Homes Houston Report a problem | ||
| 7/3/2018 | Listed for sale | $302,290$152/sqft |
Source: Chesmar Homes Houston Report a problem | ||
Public tax history
| Year | Property taxes | Tax assessment |
|---|---|---|
| 2025 | $4,460 +2.2% | $391,162 +10% |
| 2024 | $4,364 +0.6% | $355,602 -2% |
| 2023 | $4,338 | $362,950 +3.6% |
| 2022 | -- | $350,240 +29% |
| 2021 | $4,386 +6.1% | $271,400 +8% |
| 2020 | $4,134 -1.6% | $251,400 +0.6% |
| 2019 | $4,201 +279.8% | $249,800 +555.6% |
| 2017 | $1,106 -14.6% | $38,100 -14% |
| 2016 | $1,294 | $44,310 |
Find assessor info on the county website
Monthly payment
Est. payment
Payment breakdown
Explore the cost of this home by adjusting the details. Changes won't be saved.Climate risks
Neighborhood: 77316
Nearby schools
Schools provided by the listing agent
- Elementary: Lone Star Elementary School (Montgomery)
- Middle: Oak Hill Junior High School
- High: Lake Creek High School
Source: HAR. This data may not be complete. We recommend contacting the local school district to confirm school assignments for this home.
Similar homes
- $399,0003 bd3 ba2.5k sqft114 Kohen Ct, Montgomery, TX 77316For Sale
 MLS ID #17789800, Chanel Raesis, CB&A, Realtors. HAR
 - $345,0004 bd3 ba2.2k sqft141 Emory Birch Dr, Montgomery, TX 77316For Sale
 MLS ID #94417971, Jeffrey Morris, RE/MAX The Woodlands & Spring. HAR
 - $410,0003 bd3 ba2.3k sqft126 Kohen Ct, Montgomery, TX 77316For Sale
 MLS ID #33125521, Rick Lamar, Rick Lamar Real Estate, LLC. HAR
 - $398,8004 bd4 ba2.6k sqft127 Fox Trail Rd, Montgomery, TX 77316For Sale
 MLS ID #95371532, Jeff Wallace, Wallace Realty. HAR
