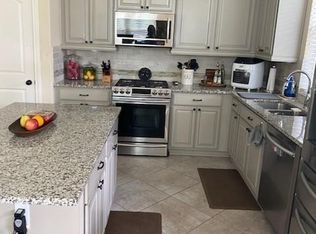
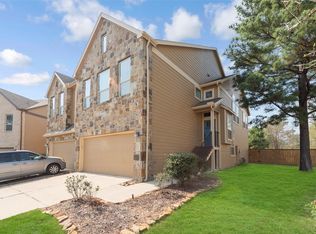
Welcome to this beautifully upgraded home in the award winning Woodforest master planned community. Offering 3 bedrooms, 2.5 bathrooms, & 2,098 square feet of thoughtfully designed living space, this home features hardwood flooring throughout with no carpet, upgraded lighting, soft close cabinetry, & whole home surround sound. The open concept floor plan is ideal for everyday living & entertaining, w/ a spacious kitchen featuring modern finishes & abundant storage. Step outside to an impressive three tier patio finished w/ Venetian pavers, creating the perfect space for outdoor dining, relaxing, & entertaining. Additional highlights include an epoxy coated garage & numerous quality upgrades throughout. Residents of Woodforest enjoy resort style amenities including miles of hike and bike trails, parks, playgrounds, a splash pad, community pools, golf course access, and year round community events. Conveniently located near shopping, dining, schools, and major commuter routes.
For sale
Price cut: $6K (6/17)
$299,000
211 Cheswood Forest Pl, Montgomery, TX 77316
3beds
2,098sqft
Townhouse
Built in 2015
4,077 Square Feet Lot
$294,400 Zestimate®
$143/sqft
$116/mo HOA
What's special
Epoxy coated garageBeautifully upgraded homeOpen concept floor planWhole home surround soundNumerous quality upgrades throughoutSoft close cabinetryUpgraded lighting
- 77 days |
- 71 |
- 5 |
Zillow last checked:
Listing updated:
Listed by:
Casey Babin TREC #0635802 832-392-9104,
Compass RE Texas, LLC - Houston
Source: HAR,MLS#: 5464612
Facts & features
Interior
Bedrooms & bathrooms
- Bedrooms: 3
- Bathrooms: 3
- Full bathrooms: 2
- 1/2 bathrooms: 1
Rooms
- Room types: Game Room, Utility Room
Primary bathroom
- Features: Primary Bath: Double Sinks, Primary Bath: Separate Shower, Primary Bath: Soaking Tub
Kitchen
- Features: Kitchen Island, Kitchen open to Family Room, Pantry, Soft Closing Cabinets, Soft Closing Drawers, Under Cabinet Lighting
Heating
- Natural Gas
Cooling
- Ceiling Fan(s), Electric
Appliances
- Included: Disposal, Gas Oven, Microwave, Gas Range, Full Size, Dishwasher, Washer/Dryer
- Laundry: Inside
Features
- Prewired for Alarm System, Wired for Sound, 2 Bedrooms Down, En-Suite Bath, Primary Bed - 2nd Floor, Walk-In Closet(s)
- Flooring: Tile
- Windows: Window Coverings
Interior area
- Total structure area: 2,098
- Total interior livable area: 2,098 sqft
Property
Parking
- Parking features: Attached, Auto Garage Door Opener
- Has attached garage: Yes
Features
- Levels: All Levels
- Stories: 2
- Patio & porch: Patio/Deck
- Exterior features: Back Green Space, Front Green Space, Front Yard, Side Green Space, Side Yard, Sprinkler System
- Fencing: Fenced
Lot
- Size: 4,077 Square Feet
- Features: Back Yard, Cul-De-Sac
Details
- Parcel number: 444044
Construction
Type & style
- Home type: Townhouse
- Architectural style: Traditional
- Property subtype: Townhouse
Materials
- Wood Siding
- Foundation: Slab
- Roof: Composition
Condition
- New construction: No
- Year built: 2015
Utilities & green energy
- Water: Water District
Green energy
- Energy efficient items: Thermostat
Community & HOA
Community
- Features: Tennis Court(s)
- Security: Prewired for Alarm System
- Subdivision: Woodforest 44
HOA
- Amenities included: Basketball Court, Clubhouse, Dog Park, Fitness Center, Jogging Path, Park, Picnic Area, Playground, Pond, Pool, Splash Pad, Sport Court, Tennis Court(s), Trail(s)
- HOA fee: $1,392 annually
Location
- Region: Montgomery
Financial & listing details
- Price per square foot: $143/sqft
- Tax assessed value: $389,721
- Annual tax amount: $8,301
- Date on market: 6/3/2026
- Listing terms: Cash,Conventional,FHA,VA Loan
Estimated market value
$294,400
$280,000 - $309,000
$2,184/mo
Price history
| Date | Event | Price |
|---|---|---|
| 6/17/2026 | Price change | $299,000-2%$143/sqft |
Source:  HAR #5464612 Report a problem HAR #5464612 Report a problem | ||
| 6/3/2026 | Price change | $305,000-10.3%$145/sqft |
Source: HAR #5464612 Report a problem | ||
| 8/7/2025 | Listing removed | $2,100$1/sqft |
Source:  HAR #70099501 Report a problem HAR #70099501 Report a problem | ||
| 7/14/2025 | Listed for rent | $2,100-4.3%$1/sqft |
Source: HAR #70099501 Report a problem | ||
| 7/3/2025 | Listing removed | $2,195$1/sqft |
Source: HAR #97099520 Report a problem | ||
| 6/21/2025 | Listed for rent | $2,195$1/sqft |
Source: HAR #97099520 Report a problem | ||
| 6/10/2025 | Price change | $339,995+0.1%$162/sqft |
Source: HAR #94018097 Report a problem | ||
| 4/17/2025 | Price change | $339,786-1.5%$162/sqft |
Source: HAR #9597278 Report a problem | ||
| 3/4/2025 | Listed for sale | $344,786-1.5%$164/sqft |
Source: HAR #9597278 Report a problem | ||
| 12/13/2024 | Sold | -- |
Source: Public Record Report a problem | ||
| 8/4/2022 | Listing removed | -- |
Source: HAR #33308470 Report a problem | ||
| 6/27/2022 | Pending sale | $349,990$167/sqft |
Source: HAR #33308470 Report a problem | ||
| 6/23/2022 | Price change | $349,990-2.8%$167/sqft |
Source: HAR #33308470 Report a problem | ||
| 6/3/2022 | Listed for sale | $359,990+60%$172/sqft |
Source: HAR #33308470 Report a problem | ||
| 8/13/2018 | Sold | -- |
Source: Agent Provided Report a problem | ||
| 7/1/2018 | Pending sale | $224,950$107/sqft |
Source: Better Homes and Gardens Real Estate Gary Greene #45606218 Report a problem | ||
| 4/24/2018 | Price change | $224,950-1.7%$107/sqft |
Source: BHGRE Gary Greene #45606218 Report a problem | ||
| 4/15/2018 | Listed for sale | $228,750$109/sqft |
Source: Better Homes and Gardens Real Estate Gary Greene #45606218 Report a problem | ||
Public tax history
| Year | Property taxes | Tax assessment |
|---|---|---|
| 2025 | $6,157 +6.9% | $389,721 +7.3% |
| 2024 | $5,762 +4.1% | $363,326 +4.3% |
| 2023 | $5,534 | $348,240 +14.3% |
| 2022 | -- | $304,720 +20% |
| 2021 | $4,159 | $253,930 -0.7% |
| 2020 | -- | $255,620 +3.5% |
| 2019 | $4,240 -31.7% | $247,060 +5.9% |
| 2018 | $6,204 -0.6% | $233,260 |
| 2017 | $6,239 +0.4% | $233,260 +4.8% |
| 2016 | $6,215 | $222,530 +801.3% |
| 2015 | -- | $24,690 |
Find assessor info on the county website
Monthly payment
Est. payment
Payment breakdown
Explore the cost of this home by adjusting the details. Changes won't be saved.Climate risks
Neighborhood: 77316
Nearby schools
GreatSchools rating
- 10/10Conroe Bond Elementary SchoolGrades: PK-6Distance: 0.3 mi
- 6/10Peet Junior High SchoolGrades: 7-8Distance: 6.1 mi
- 5/10Conroe High SchoolGrades: 9-12Distance: 6.1 mi
Schools provided by the listing agent
- Elementary: Stewart Elementary School (Conroe)
- Middle: Peet Junior High School
- High: Conroe High School
Source: HAR. This data may not be complete. We recommend contacting the local school district to confirm school assignments for this home.
- $---- bd2 ba1.9k sqft207 Cheswood Forest Pl, Montgomery, TX 77316Sold
- $282,0003 bd3 ba1.9k sqft215 Cheswood Forest Pl, Montgomery, TX 77316Off Market
- $289,8003 bd2 ba1.9k sqft203 Cheswood Forest Pl, Montgomery, TX 77316Off Market

- $---- bd2 ba2.1k sqft219 Cheswood Forest Pl, Montgomery, TX 77316Sold
- $276,5003 bd3 ba1.9k sqft135 Cheswood Forest Pl, Montgomery, TX 77316Off Market
- $298,2003 bd3 ba1.9k sqft131 Cheswood Forest Pl, Montgomery, TX 77316Off Market
- $292,100-- bd2 ba1.9k sqft127 Cheswood Forest Dr, Montgomery, TX 77316Off Market
- $279,5003 bd3 ba1.7k sqft228 Cheswood Forest Pl, Montgomery, TX 77316For Sale
A local agent can set up tours, give advice and negotiate with sellers.
A local lender can help you make sure your offer is ready when you are.
Similar homes
- $295,0003 bd3 ba2k sqft202 Cheswood Forest Pl, Montgomery, TX 77316For Sale
 MLS ID #9011358, Enrique Rosales, AQUI Realty. HAR
 - $309,9903 bd3 ba1.8k sqft116 W Coralburst Loop, Montgomery, TX 77316New Construction
 HAR
HAR - $279,0003 bd3 ba1.7k sqft231 S Spotted Fern Dr, Montgomery, TX 77316For Sale
 MLS ID #26872079, Chelsie Vallejo, Better Homes and Gardens Real Estate Gary Greene - Lake Conroe South. HAR
 - $320,0003 bd3 ba2.1k sqft543 Longleaf Pine Dr, Montgomery, TX 77316For Sale
 MLS ID #20254758, Catalina Davalos, Keller Williams Realty The Woodlands. HAR
 - $340,0004 bd2 ba1.9k sqft127 Forest Heights Ln, Montgomery, TX 77316For SaleMLS ID #36529688, Priscilla Barrera, Ferris Realty. HAR
- $348,0003 bd3 ba1.9k sqft417 E Coralburst Loop, Montgomery, TX 77316New ConstructionMLS ID #6901571, Jared Turner, Chesmar Homes. HAR
- $345,0004 bd3 ba2.2k sqft141 Emory Birch Dr, Montgomery, TX 77316For SaleMLS ID #94417971, Jeffrey Morris, RE/MAX The Woodlands & Spring. HAR
- $290,0003 bd3 ba1.6k sqft134 Moon Dance Ct, Conroe, TX 77304For SaleMLS ID #29672402, Adam Olsen, eXp Realty, LLC. HAR
- $300,0003 bd3 ba1.8k sqft2822 Whitman Dr, Montgomery, TX 77356For SaleMLS ID #78967773, Robert Moreland, Century 21 Lucky Money. HAR
- $379,9003 bd2 ba1.9k sqft208 Capriccio Ln, Montgomery, TX 77316For SaleMLS ID #37913976, Emily Wilcox, Better Homes and Gardens Real Estate Gary Greene - Lake Conroe South. HAR
- $239,9003 bd3 ba1.6k sqft910 Cherokee Dr, Montgomery, TX 77316For SaleMLS ID #3531421, Cody Richards, Richards & Associates Real Est. HAR
- $419,0003 bd3 ba2.3k sqft126 Kohen Ct, Montgomery, TX 77316For SaleMLS ID #33125521, Rick Lamar, Rick Lamar Real Estate, LLC. HAR
- $328,0003 bd3 ba2.4k sqft7310 Durango Creek Dr, Magnolia, TX 77354For SaleMLS ID #10185011, Leslie Sullivan, RE/MAX Partners. HAR
- $329,9003 bd2 ba2.4k sqft10051 Cimarron Canyon Ln, Magnolia, TX 77354For SaleMLS ID #21745884, Thor Paulsen, D Real Estate Center. HAR
- $295,0003 bd3 ba1.9k sqft8433 Sunset Loch Dr, Spring, TX 77379For SaleMLS ID #14915102, John Osterhaus, Better Homes and Gardens Real Estate Gary Greene - Woodway. HAR
- $300,0003 bd2 ba2k sqft11323 Cora Ln, Willis, TX 77318For SaleMLS ID #16292887, Michael Sias, Redfin Corporation. HAR
- $299,9994 bd2 ba1.7k sqft14106 Locke Point Ct, Conroe, TX 77384For SaleMLS ID #3438238, Buck Perino, Carswell Real Estate Co. Inc.. HAR
- $304,9972 bd2 ba1.6k sqft158 N Valley Oaks Cir, Spring, TX 77382For SaleMLS ID #30159715, Jaime Valdivieso, Keller Williams Realty Metropolitan. HAR
- $430,0003 bd3 ba2.5k sqft114 Kohen Ct, Montgomery, TX 77316For SaleMLS ID #10213353, Chanel Raesis, CB&A, Realtors. HAR
- $319,0003 bd2 ba1.9k sqft5615 Glenfield Spring Ln, Spring, TX 77389For SaleMLS ID #40142842, David Medina, Connect Realty.com. HAR
