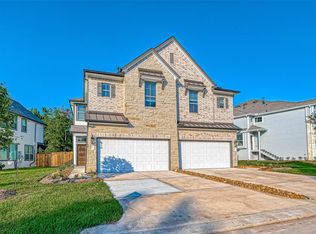
Enjoy stylish, low-maintenance living in the highly sought-after Woodforest community. This beautiful 3-bedroom, 2.5-bath villa backs to a peaceful greenbelt, offering the privacy of no rear neighbors. Directly across the street, you'll find a community pool, park, and walking trail, with additional amenities including tennis and basketball courts, two aquatic centers, playgrounds, and more. Conveniently located just minutes from Lake Conroe with an easy commute to The Woodlands.
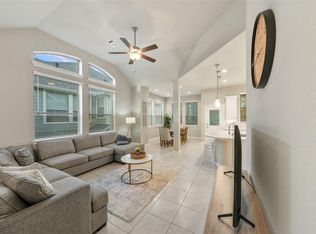
Inside, the open-concept layout showcases wood-look tile flooring, a spacious family room, and an island kitchen featuring upgraded countertops and a breakfast bar. The primary suite offers a walk-in closet and an upgraded bathroom with granite countertops, while the secondary bedrooms provide plenty of space for family, guests, or a home office. Additional features include a front and back sprinkler system, a security system ready for activation, and lawn maintenance included for added convenience.
For sale
$320,000
543 Longleaf Pine Dr, Montgomery, TX 77316
3beds
2,136sqft
:
Get pre-qualified$2,361/mo
Townhouse
Built in 2022
-- sqft lot
$315,200 Zestimate®
$150/sqft
$105/mo HOA
What's special
Tennis and basketball courtsWood-look tile flooringSpacious family roomTwo aquatic centersUpgraded countertopsIsland kitchenWalking trail
- 24 days |
- 95 |
- 4 |
Likely to sell faster than
Zillow last checked:
Listing updated:
Listed by:
Catalina Davalos TREC #0734176 832-768-5440,
Keller Williams Realty The Woodlands
Source: HAR,MLS#: 20254758
Facts & features
Interior
Bedrooms & bathrooms
- Bedrooms: 3
- Bathrooms: 3
- Full bathrooms: 2
- 1/2 bathrooms: 1
Rooms
- Room types: Family Room, Game Room, Utility Room
Primary bathroom
- Features: Half Bath, Primary Bath: Double Sinks, Primary Bath: Separate Shower, Primary Bath: Soaking Tub, Secondary Bath(s): Tub/Shower Combo, Vanity Area
Kitchen
- Features: Breakfast Bar, Kitchen Island, Kitchen open to Family Room, Pantry, Soft Closing Cabinets, Soft Closing Drawers, Under Cabinet Lighting
Heating
- Natural Gas, Zoned
Cooling
- Ceiling Fan(s), Electric, Zoned
Appliances
- Included: ENERGY STAR Qualified Appliances, Disposal, Gas Oven, Microwave, Gas Range, Dryer, Refrigerator, Washer, Dishwasher
Features
- High Ceilings, 1 Bedroom Down - Not Primary BR, 2 Bedrooms Down, En-Suite Bath, Primary Bed - 2nd Floor, Walk-In Closet(s)
- Flooring: Carpet, Tile
- Windows: Insulated/Low-E windows, Window Coverings
- Number of fireplaces: 1
- Fireplace features: Electric
Interior area
- Total structure area: 2,136
- Total interior livable area: 2,136 sqft
Property
Parking
- Total spaces: 2
- Parking features: Attached, Auto Garage Door Opener
- Attached garage spaces: 2
Features
- Levels: Multi/Split,Split Level,All Levels
- Stories: 2
- Patio & porch: Patio/Deck
- Exterior features: Balcony, Sprinkler System
- Fencing: Fenced
- Has view: Yes
- View description: North
Lot
- Features: Back Yard
Details
- Parcel number: 524615
Construction
Type & style
- Home type: Townhouse
- Property subtype: Townhouse
Materials
- Blown-In Insulation, Cement Siding, Stone
- Foundation: Slab
- Roof: Composition
Condition
- New construction: No
- Year built: 2022
Utilities & green energy
- Water: Water District
Green energy
- Green verification: Other Green Certification
- Energy efficient items: Thermostat, HVAC, HVAC>13 SEER
Community & HOA
Community
- Features: Tennis Court(s), Clubhouse
- Subdivision: Woodforest
HOA
- HOA fee: $1,265 annually
Location
- Region: Montgomery
Financial & listing details
- Price per square foot: $150/sqft
- Tax assessed value: $331,450
- Annual tax amount: $5,237
- Date on market: 7/7/2026
- Road surface type: Asphalt
Estimated market value
$315,200
$299,000 - $331,000
$2,557/mo
Price history
| Date | Event | Price |
|---|---|---|
| 7/22/2026 | Listing removed | $2,350$1/sqft |
Source:  HAR #35240678 Report a problem HAR #35240678 Report a problem | ||
| 7/7/2026 | Listed for rent | $2,350-9.6%$1/sqft |
Source: HAR #35240678 Report a problem | ||
| 5/24/2025 | Listing removed | $2,600$1/sqft |
Source: HAR #78319790 Report a problem | ||
| 5/9/2025 | Listed for rent | $2,600+10.6%$1/sqft |
Source: HAR #78319790 Report a problem | ||
| 3/31/2023 | Sold | -- |
Source: Agent Provided Report a problem | ||
| 3/8/2023 | Listing removed | -- |
Source: HAR #47303980 Report a problem | ||
| 2/15/2023 | Price change | $2,350-1.9%$1/sqft |
Source: HAR #47303980 Report a problem | ||
| 1/23/2023 | Price change | $2,395-2.2%$1/sqft |
Source: HAR #47303980 Report a problem | ||
| 12/22/2022 | Listed for rent | $2,450$1/sqft |
Source: HAR #47303980 Report a problem | ||
| 12/20/2022 | Listed for sale | $378,000$177/sqft |
Source:  Chesmar Homes Houston Report a problem Chesmar Homes Houston Report a problem | ||
| 11/30/2022 | Pending sale | $378,000$177/sqft |
Source:  HAR #26551618 Report a problem HAR #26551618 Report a problem | ||
| 11/12/2022 | Price change | $378,000-0.3%$177/sqft |
Source: HAR #26551618 Report a problem | ||
| 9/16/2022 | Listed for sale | $379,000$177/sqft |
Source: HAR #26551618 Report a problem | ||
Public tax history
| Year | Property taxes | Tax assessment |
|---|---|---|
| 2025 | $5,237 +2.5% | $331,450 +2.9% |
| 2024 | $5,108 +19.8% | $322,092 +20% |
| 2023 | $4,265 | $268,410 +842.5% |
| 2022 | -- | $28,480 |
Find assessor info on the county website
Monthly payment
Est. payment
Payment breakdown
Explore the cost of this home by adjusting the details. Changes won't be saved.Climate risks
Neighborhood: 77316
Nearby schools
GreatSchools rating
- 10/10Conroe Bond Elementary SchoolGrades: PK-6Distance: 1.2 mi
- 6/10Peet Junior High SchoolGrades: 7-8Distance: 4.9 mi
- 5/10Conroe High SchoolGrades: 9-12Distance: 5 mi
Schools provided by the listing agent
- Elementary: Stewart Elementary School (Conroe)
- Middle: Peet Junior High School
- High: Conroe High School
Source: HAR. This data may not be complete. We recommend contacting the local school district to confirm school assignments for this home.
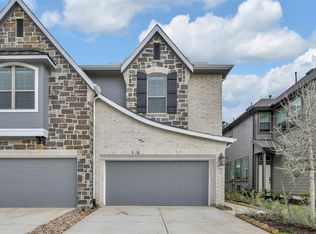
- $292,1003 bd2 ba1.8k sqft547 Longleaf Pine Dr, Montgomery, TX 77316Off Market
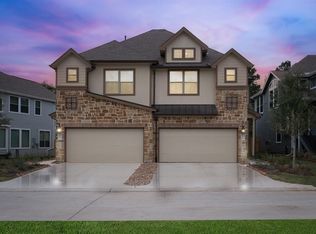
- $307,7003 bd2 ba1.9k sqft533 Long Leaf Pine Dr, Montgomery, TX 77316Off Market
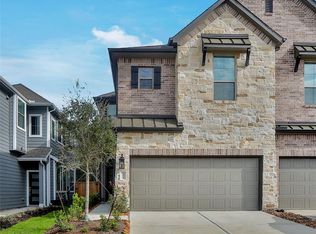
- $--3 bd3 ba1.7k sqft555 Long Leaf Pine Dr, Montgomery, TX 77316Sold
- $307,5003 bd2 ba1.9k sqft529 Longleaf Pine Dr, Montgomery, TX 77316Off Market
- $286,1003 bd2 ba1.7k sqft559 Long Leaf Pine Dr, Montgomery, TX 77316Off Market
- $298,6003 bd2 ba1.8k sqft515 Longleaf Pine Dr, Montgomery, TX 77316Off Market
- $279,1003 bd2 ba1.7k sqft565 Long Leaf Pine Dr, Montgomery, TX 77316Off Market
- $356,400-- bd2 ba2.1k sqft511 Long Leaf Pine Dr, Montgomery, TX 77316Off Market
A local agent can set up tours, give advice and negotiate with sellers.
A local lender can help you make sure your offer is ready when you are.
Similar homes
- $309,0003 bd3 ba2k sqft477 Long Leaf Pine Dr, Montgomery, TX 77316For Sale
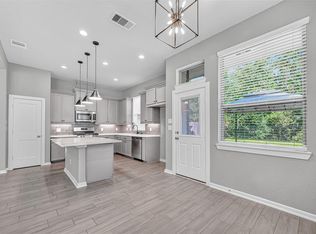 MLS ID #24967337, Catalina Davalos, Keller Williams Realty The Woodlands. HAR
 - $305,0003 bd3 ba1.7k sqft493 Long Leaf Pine Dr, Montgomery, TX 77316For Sale
 MLS ID #22373063, Mariana Urdaibay-Dominguez, Keller Williams Realty Metropolitan. HAR
 - $285,0003 bd3 ba1.7k sqft231 S Spotted Fern Dr, Montgomery, TX 77316For Sale
 MLS ID #26872079, Chelsie Vallejo, Better Homes and Gardens Real Estate Gary Greene - Lake Conroe South. HAR
 - $295,0003 bd3 ba2k sqft324 N Spotted Fern Dr, Montgomery, TX 77316For Sale
 MLS ID #30310060, Jenny Overstreet, Martha Turner Sotheby's International Realty - The Woodlands. HAR
 - $345,0003 bd3 ba1.9k sqft11267 Dance Hall Dr, Montgomery, TX 77316New ConstructionMLS ID #54237430, Angeline Clark, Monarch Real Estate & Ranch. HAR
- $358,9003 bd3 ba1.6k sqft648 Silver Pear Ct, Montgomery, TX 77316For SaleMLS ID #42632312, Alejandra Silva, JLA Realty. HAR
- $385,0003 bd2 ba1.8k sqft331 Great Hills Dr, Montgomery, TX 77316For SaleMLS ID #96359013, Maelia Davis, The Agency Austin, LLC. HAR
- $279,8503 bd4 ba1.1k sqft257 N Lynx Trl, Montgomery, TX 77316For SaleMLS ID #67599528, Rick Lamar, Rick Lamar Real Estate, LLC. HAR
- $320,0003 bd2 ba1.5k sqft371 Mallorn Ln, Montgomery, TX 77316For SaleMLS ID #51733235, Angeline Clark, Monarch Real Estate & Ranch. HAR
- $334,9004 bd3 ba2.1k sqft12268 Council Grove Dr, Conroe, TX 77384For SaleMLS ID #48379340, Kami Moffitt, The Woodlands Realty. HAR
- $299,9904 bd3 ba2.2k sqft1008 Youth Water Rd, Montgomery, TX 77316For SaleMLS ID #15747518, Scott Laird, Keller Williams Realty The Woodlands. HAR
- $330,0003 bd3 ba1.9k sqft114 Skyshine Ct, Conroe, TX 77304For SaleMLS ID #80914819, Kayla Walker, Blair Realty Group. HAR
- $290,0003 bd3 ba1.6k sqft134 Moon Dance Ct, Conroe, TX 77304For SaleMLS ID #29672402, Adam Olsen, eXp Realty, LLC. HAR
- $435,0004 bd3 ba2.4k sqft360 Rise Ln, Montgomery, TX 77316For SaleMLS ID #56893130, Stephanie Williams, 1st Brokerage. HAR
- $339,9004 bd3 ba2.4k sqft13854 Rock Island Trl, Conroe, TX 77384For SaleMLS ID #18365888, Jeremy Larkin, Keller Williams Realty The Woodlands. HAR
- $299,9003 bd3 ba2k sqft1972 Elkington Cir, Conroe, TX 77304For SaleMLS ID #30032345, Brenda Schafer, Better Homes and Gardens Real Estate Gary Greene - Lake Conroe South. HAR
- $463,0004 bd4 ba2.2k sqft125 Pilazzo St, Montgomery, TX 77316For SaleMLS ID #31716732, Suzan Marcinkovich, Layne Realty, LLC. HAR
- $405,5004 bd3 ba2.5k sqft359 Mallorn Ln, Montgomery, TX 77316For SaleMLS ID #33805070, Rosa Ellen Story, CB&A, Realtors. HAR
- $320,0003 bd3 ba2.3k sqft2948 Twin Cove Ct, Conroe, TX 77301For SaleMLS ID #7866730, Holly Rosser, RE/MAX Integrity. HAR
- $330,0003 bd2 ba1.7k sqft2304 W Winding Pines Dr, Tomball, TX 77375For SaleMLS ID #20187096, Juliette Wooden, Garza International Properties. HAR
