This 3-bed, 2.5-bath townhome in sought after in Woodforest community! This gem boasts an open-concept layout with high ceilings and abundant natural light. The spacious kitchen features a center island with a breakfast bar, a gas range, stainless steel appliances, quartz countertops and seamlessly flows into the family and dining areas with wood-like tile floors throughout. The primary suite offers a luxurious ensuite bath with a separate shower and tub, double sinks, and a spacious walk-in closet. Enjoy outdoor living in the oversized backyard with a privacy fence and large covered gazebo that backs up to a green space with no rear neighbors! Additional highlights include a two-car garage and easy access to fantastic local shopping, dining, Lake Conroe, and The Woodlands. The home is directly across from the Vue pool and barn.
For sale
$309,000
477 Long Leaf Pine Dr, Montgomery, TX 77316
3beds
2,068sqft
Townhouse
Built in 2022
6,337 Square Feet Lot
$302,900 Zestimate®
$149/sqft
$116/mo HOA
What's special
High ceilingsTwo-car garageAbundant natural lightStainless steel appliancesQuartz countertopsSpacious walk-in closetLuxurious ensuite bath
- 104 days |
- 82 |
- 2 |
Zillow last checked:
Listing updated:
Listed by:
Catalina Davalos TREC #0734176 832-768-5440,
Keller Williams Realty The Woodlands
Source: HAR,MLS#: 24967337
Facts & features
Interior
Bedrooms & bathrooms
- Bedrooms: 3
- Bathrooms: 3
- Full bathrooms: 2
- 1/2 bathrooms: 1
Primary bedroom
- Level: Second
- Area: 231.11
- Dimensions: 13'4x17'4
Bedroom
- Level: Second
- Area: 115
- Dimensions: 10x11'6
Bedroom
- Level: Second
- Area: 121
- Dimensions: 11x11
Family room
- Level: First
- Area: 295.56
- Dimensions: 22'2x13'4
Game room
- Level: Second
- Area: 144
- Dimensions: 12x12
Heating
- Natural Gas
Cooling
- Ceiling Fan(s), Electric
Appliances
- Included: ENERGY STAR Qualified Appliances, Disposal, Electric Oven, Microwave, Gas Range, Dishwasher, Washer/Dryer
- Laundry: Inside
Features
- Prewired for Alarm System, All Bedrooms Up, En-Suite Bath
- Flooring: Carpet, Tile
- Windows: Insulated/Low-E windows
Interior area
- Total structure area: 2,068
- Total interior livable area: 2,068 sqft
Property
Parking
- Total spaces: 2
- Parking features: Attached
- Attached garage spaces: 2
Features
- Levels: Split Level,Levels 1 and 2
- Stories: 2
- Exterior features: Sprinkler System
Lot
- Size: 6,337 Square Feet
- Features: Back Yard
Details
- Parcel number: 96528700200
Construction
Type & style
- Home type: Townhouse
- Architectural style: Traditional
- Property subtype: Townhouse
Materials
- Brick
- Foundation: Slab
- Roof: Composition
Condition
- New construction: No
- Year built: 2022
Details
- Builder name: Chesmar
Utilities & green energy
- Water: Water District
Green energy
- Energy efficient items: Thermostat, HVAC, HVAC>13 SEER
Community & HOA
Community
- Security: Prewired for Alarm System
- Subdivision: Woodforest
HOA
- Amenities included: Basketball Court, Dog Park, Playground, Pool
- HOA fee: $1,392 annually
Location
- Region: Montgomery
Financial & listing details
- Price per square foot: $149/sqft
- Tax assessed value: $353,502
- Annual tax amount: $3,385
- Date on market: 5/5/2026
- Listing terms: Cash,Conventional,FHA,VA Loan
- Ownership: Full Ownership
- Road surface type: Concrete
Estimated market value
$302,900
$288,000 - $318,000
$2,497/mo
Price history
| Date | Event | Price |
|---|---|---|
| 5/5/2026 | Price change | $309,000+3.3%$149/sqft |
Source:  HAR #24967337 Report a problem HAR #24967337 Report a problem | ||
| 10/21/2025 | Listing removed | $2,250$1/sqft |
Source:  HAR #49115509 Report a problem HAR #49115509 Report a problem | ||
| 10/6/2025 | Listed for rent | $2,250$1/sqft |
Source: HAR #49115509 Report a problem | ||
| 8/28/2025 | Pending sale | $299,000$145/sqft |
Source: HAR #56946654 Report a problem | ||
| 8/18/2025 | Price change | $299,000-6.5%$145/sqft |
Source: HAR #56946654 Report a problem | ||
| 6/23/2025 | Price change | $319,900-5.6%$155/sqft |
Source: HAR #56946654 Report a problem | ||
| 5/16/2025 | Price change | $339,000-3.8%$164/sqft |
Source: HAR #56946654 Report a problem | ||
| 3/10/2025 | Price change | $352,500-2.1%$170/sqft |
Source: HAR #56656705 Report a problem | ||
| 1/10/2025 | Listed for sale | $360,000+4.1%$174/sqft |
Source: HAR #56656705 Report a problem | ||
| 8/2/2022 | Listing removed | -- |
Source: HAR #71897204 Report a problem | ||
| 2/14/2022 | Pending sale | $345,740$167/sqft |
Source: HAR #71897204 Report a problem | ||
| 1/27/2022 | Price change | $345,7400%$167/sqft |
Source: HAR #71897204 Report a problem | ||
| 1/21/2022 | Price change | $345,890+3%$167/sqft |
Source: HAR #71897204 Report a problem | ||
| 1/19/2022 | Listed for sale | $335,890$162/sqft |
Source: HAR #71897204 Report a problem | ||
Public tax history
| Year | Property taxes | Tax assessment |
|---|---|---|
| 2025 | $3,385 +1% | $317,165 +10% |
| 2024 | $3,351 -19.6% | $288,332 +10% |
| 2023 | $4,165 | $262,120 +820.4% |
| 2022 | -- | $28,480 |
Find assessor info on the county website
Monthly payment
Est. payment
Payment breakdown
Explore the cost of this home by adjusting the details. Changes won't be saved.Climate risks
Neighborhood: 77316
Nearby schools
GreatSchools rating
- 10/10Conroe Bond Elementary SchoolGrades: PK-6Distance: 1.2 mi
- 6/10Peet Junior High SchoolGrades: 7-8Distance: 5 mi
- 5/10Conroe High SchoolGrades: 9-12Distance: 5 mi
Schools provided by the listing agent
- Elementary: Stewart Elementary School (Conroe)
- Middle: Peet Junior High School
- High: Conroe High School
Source: HAR. This data may not be complete. We recommend contacting the local school district to confirm school assignments for this home.
- $293,200-- bd2 ba1.7k sqft473 Long Leaf Pine Dr, Montgomery, TX 77316Off Market
- $305,0003 bd3 ba1.7k sqft493 Long Leaf Pine Dr, Montgomery, TX 77316For Sale
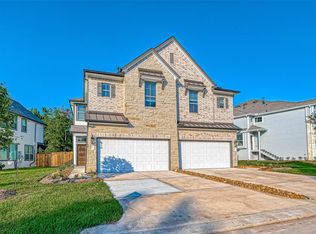
- $295,511-- bd2 ba1.7k sqft497 Long Leaf Pine Dr, Montgomery, TX 77316Off Market
- $356,100-- bd2 ba2.1k sqft511 Long Leaf Pine Dr, Montgomery, TX 77316Off Market
- $298,9003 bd2 ba1.8k sqft515 Longleaf Pine Dr, Montgomery, TX 77316Off Market
- $308,7003 bd2 ba1.9k sqft529 Longleaf Pine Dr, Montgomery, TX 77316Off Market
- $310,1003 bd2 ba1.9k sqft533 Long Leaf Pine Dr, Montgomery, TX 77316Off Market
- $320,0003 bd3 ba2.1k sqft543 Longleaf Pine Dr, Montgomery, TX 77316For Sale
A local agent can set up tours, give advice and negotiate with sellers.
A local lender can help you make sure your offer is ready when you are.
Similar homes
- $320,0003 bd3 ba2.1k sqft543 Longleaf Pine Dr, Montgomery, TX 77316For Sale
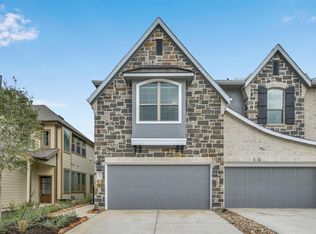 MLS ID #20254758, Catalina Davalos, Keller Williams Realty The Woodlands. HAR
 - $279,0003 bd3 ba1.7k sqft231 S Spotted Fern Dr, Montgomery, TX 77316For Sale
 MLS ID #26872079, Chelsie Vallejo, Better Homes and Gardens Real Estate Gary Greene - Lake Conroe South. HAR
 - $309,9903 bd3 ba1.8k sqft116 W Coralburst Loop, Montgomery, TX 77316New Construction
 HAR
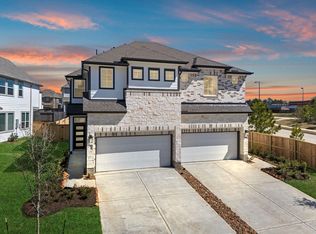
HAR - $299,9903 bd3 ba1.6k sqft110 W Coralburst Loop, Montgomery, TX 77316New Construction
 HAR
HAR - $320,0003 bd3 ba1.6k sqft511 Water Ash Ct, Montgomery, TX 77316New ConstructionHAR
- $348,0003 bd3 ba1.9k sqft417 E Coralburst Loop, Montgomery, TX 77316New ConstructionMLS ID #6901571, Jared Turner, Chesmar Homes. HAR
- $290,0003 bd3 ba1.6k sqft134 Moon Dance Ct, Conroe, TX 77304For SaleMLS ID #29672402, Adam Olsen, eXp Realty, LLC. HAR
- $335,0004 bd3 ba2.1k sqft218 Skybranch Ct, Conroe, TX 77304For SaleMLS ID #49931751, Christina Boston, Boston Real Estate Group LLC. HAR
- $314,9903 bd3 ba1.5k sqft11215 Moccasin Dr, Montgomery, TX 77316New ConstructionHAR
- $314,9903 bd2 ba1.5k sqft11231 Moccasin Dr, Montgomery, TX 77316New ConstructionHAR
- $274,9903 bd2 ba1.5k sqft10346 Navarro Path, Montgomery, TX 77316New ConstructionHAR
- $450,0004 bd3 ba2.2k sqft567 Cypress Valley Ave, Montgomery, TX 77316For SaleMLS ID #87138700, Jeffrey Morris, RE/MAX The Woodlands & Spring. HAR
- $418,8004 bd4 ba2.6k sqft127 Fox Trail Rd, Montgomery, TX 77316For SaleMLS ID #95371532, Jeff Wallace, Wallace Realty. HAR
- $305,1004 bd2 ba2.6k sqft2526 Sturgeon Way, Conroe, TX 77384Off Market
- $329,9904 bd2 ba1.8k sqft11227 Moccasin Dr, Montgomery, TX 77316New ConstructionHAR
- $349,9903 bd2 ba1.8k sqft11306 Iron Horse St, Montgomery, TX 77316New ConstructionHAR
- $284,0003 bd3 ba2k sqft1972 Elkington Cir, Conroe, TX 77304For SaleMLS ID #30032345, Brenda Schafer, Better Homes and Gardens Real Estate Gary Greene - Lake Conroe South. HAR
- $310,0004 bd3 ba2.4k sqft2903 August Mist Ct, Conroe, TX 77304For SaleMLS ID #10681340, Tammy Clifton, Orchard Brokerage. HAR
- $354,9903 bd2 ba1.8k sqft11328 Iron Horse St, Montgomery, TX 77316New ConstructionHAR
- $345,0004 bd3 ba2.3k sqft1740 Cindy Ln, Conroe, TX 77304For SaleMLS ID #76102577, Cassi Risseeuw, Creighton Realty Partners, LLC. HAR
