Welcome to this charming 3-bedroom, 2-bath home located in the desirable Woodforest Development. As you enter, you are greeted by an open-concept layout that seamlessly connects the kitchen, dining, and family room, creating a perfect space for entertaining or relaxing. The spacious kitchen features a large island, ideal for meal prep and casual dining. The home is filled with natural light, enhancing its warm and inviting atmosphere. The primary suite offers a private bath with a dual vanity, a separate walk-in shower, and an oversized walk-in closet for ample storage. Enjoy the convenience of a 2-car garage, providing both shelter and extra space for your needs. This home offers a comfortable and modern living experience in a fantastic location.
For sale
Price cut: $5K (7/16)
$320,000
371 Mallorn Ln, Montgomery, TX 77316
3beds
1,593sqft
:
Get pre-qualified$2,392/mo
Single Family Residence
Built in 2024
5,248 Square Feet Lot
$314,500 Zestimate®
$201/sqft
$116/mo HOA
What's special
Spacious kitchenWarm and inviting atmosphereLarge islandPrimary suiteSeparate walk-in showerOpen-concept layout
- 139 days |
- 358 |
- 9 |
Zillow last checked:
Listing updated:
Listed by:
Angeline Clark TREC #0680616 832-696-9662,
Monarch Real Estate & Ranch
Source: HAR,MLS#: 51733235
Facts & features
Interior
Bedrooms & bathrooms
- Bedrooms: 3
- Bathrooms: 2
- Full bathrooms: 2
Heating
- Natural Gas
Cooling
- Electric
Appliances
- Included: Disposal, Freestanding Oven, Microwave, Gas Range, Dishwasher
- Laundry: Electric Dryer Hookup
Features
- High Ceilings
Interior area
- Total structure area: 1,593
- Total interior livable area: 1,593 sqft
Property
Parking
- Total spaces: 2
- Parking features: Attached
- Attached garage spaces: 2
Features
- Stories: 1
- Patio & porch: Covered
- Exterior features: Sprinkler System
Lot
- Size: 5,248 Square Feet
- Features: Back Yard, Subdivided, 0 Up To 1/4 Acre
Details
- Parcel number: 529141
Construction
Type & style
- Home type: SingleFamily
- Architectural style: Traditional
- Property subtype: Single Family Residence
Materials
- Brick, Stone
- Foundation: Slab
- Roof: Composition
Condition
- New construction: No
- Year built: 2024
Utilities & green energy
- Water: Water District
Community & HOA
Community
- Features: Subdivision Tennis Court
- Subdivision: Stewart Hts/Woodforest Sec 1
HOA
- Has HOA: Yes
- HOA fee: $1,392 annually
Location
- Region: Montgomery
Financial & listing details
- Price per square foot: $201/sqft
- Tax assessed value: $330,379
- Annual tax amount: $3,582
- Date on market: 3/16/2026
- Listing terms: Cash,Conventional,FHA,VA Loan
Estimated market value
$314,500
$299,000 - $330,000
$2,207/mo
Price history
| Date | Event | Price |
|---|---|---|
| 7/16/2026 | Price change | $320,000-1.5%$201/sqft |
Source:  HAR #51733235 Report a problem HAR #51733235 Report a problem | ||
| 7/1/2026 | Price change | $325,000-3%$204/sqft |
Source: HAR #51733235 Report a problem | ||
| 5/8/2026 | Price change | $335,000-1.5%$210/sqft |
Source: HAR #51733235 Report a problem | ||
| 3/16/2026 | Price change | $340,000-5.6%$213/sqft |
Source: HAR #51733235 Report a problem | ||
| 5/3/2025 | Price change | $360,000-1.4%$226/sqft |
Source: HAR #82650016 Report a problem | ||
| 3/28/2025 | Price change | $365,000-1.4%$229/sqft |
Source: HAR #82650016 Report a problem | ||
| 3/6/2025 | Price change | $370,000-1.3%$232/sqft |
Source: HAR #82650016 Report a problem | ||
| 2/7/2025 | Listed for sale | $375,000-2.6%$235/sqft |
Source: HAR #82650016 Report a problem | ||
| 5/31/2024 | Listing removed | -- |
Source: HAR #29664637 Report a problem | ||
| 5/2/2024 | Pending sale | $384,900+1.3%$242/sqft |
Source: HAR #29664637 Report a problem | ||
| 4/24/2024 | Price change | $379,900-1.3%$238/sqft |
Source:  Perry Homes Report a problem Perry Homes Report a problem | ||
| 4/16/2024 | Price change | $384,900+0.8%$242/sqft |
Source: Perry Homes Report a problem | ||
| 4/3/2024 | Price change | $381,900+2.4%$240/sqft |
Source: Perry Homes Report a problem | ||
| 3/21/2024 | Price change | $372,900+0.8%$234/sqft |
Source: Perry Homes Report a problem | ||
| 3/6/2024 | Price change | $369,900-2.6%$232/sqft |
Source: Perry Homes Report a problem | ||
| 3/1/2024 | Price change | $379,900-6.4%$238/sqft |
Source: HAR #29664637 Report a problem | ||
| 1/5/2024 | Listed for sale | $405,900$255/sqft |
Source: HAR #29664637 Report a problem | ||
Public tax history
| Year | Property taxes | Tax assessment |
|---|---|---|
| 2025 | $3,582 +456.3% | $330,379 +713.7% |
| 2024 | $644 -30.1% | $40,600 -30% |
| 2023 | $922 | $58,000 |
Find assessor info on the county website
Monthly payment
Est. payment
Payment breakdown
Explore the cost of this home by adjusting the details. Changes won't be saved.Climate risks
Neighborhood: 77316
Nearby schools
GreatSchools rating
- 10/10Conroe Bond Elementary SchoolGrades: PK-6Distance: 0.3 mi
- 6/10Peet Junior High SchoolGrades: 7-8Distance: 6.3 mi
- 5/10Conroe High SchoolGrades: 9-12Distance: 6.3 mi
Schools provided by the listing agent
- Elementary: Stewart Elementary School (Conroe)
- Middle: Peet Junior High School
- High: Conroe High School
Source: HAR. This data may not be complete. We recommend contacting the local school district to confirm school assignments for this home.
- $355,0004 bd3 ba1.7k sqft375 Mallorn Ln, Montgomery, TX 77316Off Market
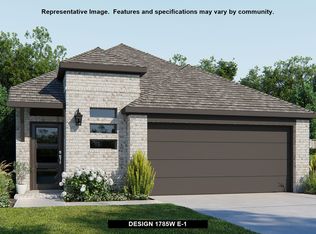
- $395,2003 bd2 ba2.4k sqft372 Mallorn Ln, Montgomery, TX 77316Off Market

- $--3 bd3 ba2.3k sqft368 Mallorn Ln, Montgomery, TX 77316Sold

- $398,4003 bd2 ba2.6k sqft376 Mallorn Ln, Montgomery, TX 77316Off Market

- $426,8003 bd2 ba2.6k sqft364 Mallorn Ln, Montgomery, TX 77316Off Market
- $385,1004 bd2 ba2.3k sqft360 Mallorn Ln, Montgomery, TX 77316Off Market
- $332,800-- bd2 ba1.5k sqft384 Mallorn Ln, Montgomery, TX 77316Off Market
- $385,6004 bd2 ba2.3k sqft355 Mallorn Ln, Montgomery, TX 77316Off Market
A local agent can set up tours, give advice and negotiate with sellers.
A local lender can help you make sure your offer is ready when you are.
Similar homes
- $358,9003 bd3 ba1.6k sqft648 Silver Pear Ct, Montgomery, TX 77316For Sale
 MLS ID #42632312, Alejandra Silva, JLA Realty. HAR
 - $379,9003 bd2 ba1.8k sqft122 Hidden Peak Dr, Montgomery, TX 77316For Sale
 MLS ID #11624582, Lyndsie Gourley, RE/MAX Integrity. HAR
 - $380,0004 bd2 ba2.3k sqft239 Forest Peak Way, Montgomery, TX 77316For Sale
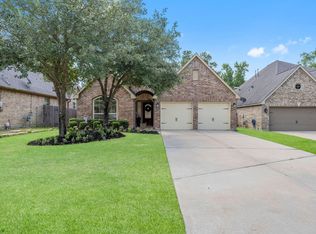 MLS ID #40151738, Summer Bryant, Keller Williams Realty The Woodlands. HAR
 - $285,0003 bd3 ba1.7k sqft231 S Spotted Fern Dr, Montgomery, TX 77316For Sale
 MLS ID #26872079, Chelsie Vallejo, Better Homes and Gardens Real Estate Gary Greene - Lake Conroe South. HAR
 - $309,8003 bd2 ba1.6k sqft992 Youth Water Rd, Montgomery, TX 77316For SaleMLS ID #85084518, Jessica Ayala, Styled Real Estate. HAR
- $299,9904 bd3 ba2.2k sqft1008 Youth Water Rd, Montgomery, TX 77316For SaleMLS ID #15747518, Scott Laird, Keller Williams Realty The Woodlands. HAR
- $460,0004 bd3 ba2.2k sqft247 Sky Top Dr, Montgomery, TX 77316For SaleMLS ID #63800333, Jimmy Franklin, eXp Realty LLC. HAR
- $300,0003 bd2 ba1.6k sqft1630 Little Rabbit Ct, Montgomery, TX 77316For SaleMLS ID #12929275, David Jordan, Acadia Realty. HAR
- $314,9003 bd2 ba1.6k sqft14127 Lake Lodge Dr, Conroe, TX 77384For SaleMLS ID #51263434, Amy Bielke, Layne Realty, LLC. HAR
- $330,9993 bd2 ba1.6k sqft14226 Lake Lodge Dr, Conroe, TX 77384For SaleMLS ID #34303713, Heather Warson, Better Homes and Gardens Real Estate Gary Greene - The Woodlands. HAR
- $340,0004 bd2 ba1.7k sqft997 Golden Willow Ln, Conroe, TX 77304For SaleMLS ID #42662318, Brandi Avila, Camelot Realty Group. HAR
- $330,0003 bd2 ba1.7k sqft2304 W Winding Pines Dr, Tomball, TX 77375For SaleMLS ID #20187096, Juliette Wooden, Garza International Properties. HAR
- $449,9002 bd2 ba1.7k sqft106 E Silky Sephora Ct, Montgomery, TX 77316For SaleMLS ID #98878941, Peggy Rudolph, eXp Realty LLC. HAR
- $308,9903 bd2 ba1.7k sqft760 Yellow Birch Ln, Conroe, TX 77304For SaleMLS ID #86910528, Ethan Garrow, Top Guns Realty on Lake Conroe. HAR
- $324,9004 bd3 ba2.1k sqft2836 Terrace Grove Dr, Conroe, TX 77304For SaleMLS ID #72259083, Karen Sumner, Keller Williams Realty Professionals. HAR
- $349,9004 bd2 ba1.8k sqft6913 Gentle Breeze Dr, Willis, TX 77318For SaleMLS ID #18149942, April Blalock, Top Guns Realty on Lake Conroe. HAR
- $310,0003 bd2 ba1.8k sqft2357 Old Stone Dr, Conroe, TX 77304For SaleMLS ID #78965970, Sandra Luna, MICASAPOSIBLE. HAR
- $315,0003 bd2 ba1.9k sqft21431 Indigo Ruth Dr, Spring, TX 77379For SaleMLS ID #28634332, Allen Li, AXL Realty. HAR
- $325,0004 bd3 ba2.2k sqft12084 Mystic Aqua Dr, Conroe, TX 77304For SaleMLS ID #20998277, Earl Madere, Epique Realty LLC. HAR
- $365,0003 bd2 ba1.9k sqft17076 Easter Lily Dr, Conroe, TX 77385For SaleMLS ID #65046411, Jimmy Franklin, eXp Realty LLC. HAR
