Discover the 1-story Woodforest home buyers have been waiting for! This stunning Perry Homes floor plan features 3 bedrooms plus a dedicated home office, all on one level with an open-concept layout ideal for modern living and entertaining. Impeccably maintained and move-in ready, this home blends timeless charm with the feel of like-new construction. The chef’s kitchen flows seamlessly into spacious living and dining areas filled with natural light, while the private office is perfect for remote work. Located in highly sought-after Woodforest in Montgomery TX, enjoy resort-style amenities including pools, parks, miles of hiking and biking trails, and access to a private golf course, plus nearby shopping and dining. If you’re searching for a single-story home in Woodforest with office, open floor plan, and upgrades, this is it—schedule your showing today!
For sale
Price cut: $4.1K (5/22)
$379,900
122 Hidden Peak Dr, Montgomery, TX 77316
3beds
1,825sqft
:
Get pre-qualified$2,818/mo
Single Family Residence
Built in 2022
6,102 Square Feet Lot
$372,100 Zestimate®
$208/sqft
$116/mo HOA
What's special
- 73 days |
- 87 |
- 5 |
Zillow last checked:
Listing updated:
Listed by:
Lyndsie Gourley TREC #0733067 936-537-0997,
RE/MAX Integrity
Source: HAR,MLS#: 11624582
Facts & features
Interior
Bedrooms & bathrooms
- Bedrooms: 3
- Bathrooms: 2
- Full bathrooms: 2
Rooms
- Room types: Family Room, Utility Room
Primary bathroom
- Features: Full Secondary Bathroom Down, Primary Bath: Double Sinks, Primary Bath: Shower Only, Secondary Bath(s): Tub/Shower Combo
Kitchen
- Features: Kitchen Island, Kitchen open to Family Room, Pantry, Walk-in Pantry
Heating
- Natural Gas
Cooling
- Ceiling Fan(s), Electric
Appliances
- Included: ENERGY STAR Qualified Appliances, Disposal, Electric Oven, Microwave, Gas Cooktop, Dishwasher
- Laundry: Electric Dryer Hookup, Gas Dryer Hookup, Washer Hookup
Features
- Formal Entry/Foyer, High Ceilings, Prewired for Alarm System, All Bedrooms Down, En-Suite Bath, Primary Bed - 1st Floor, Split Plan, Walk-In Closet(s)
- Flooring: Carpet, Tile
- Windows: Insulated/Low-E windows
- Has fireplace: No
Interior area
- Total structure area: 1,825
- Total interior livable area: 1,825 sqft
Property
Parking
- Total spaces: 2
- Parking features: Attached, Double-Wide Driveway
- Attached garage spaces: 2
Features
- Stories: 1
- Patio & porch: Covered, Patio/Deck, Porch
- Exterior features: Sprinkler System
- Fencing: Back Yard,Full
Lot
- Size: 6,102 Square Feet
- Features: Back Yard, Subdivided, 0 Up To 1/4 Acre
Details
- Parcel number: 515887
Construction
Type & style
- Home type: SingleFamily
- Architectural style: Traditional
- Property subtype: Single Family Residence
Materials
- Batts Insulation, Blown-In Insulation, Brick, Cement Siding, Stone
- Foundation: Slab
- Roof: Composition
Condition
- New construction: No
- Year built: 2022
Details
- Builder name: Perry
Utilities & green energy
- Sewer: Public Sewer
- Water: Water District
Green energy
- Energy efficient items: Thermostat, HVAC>13 SEER, Other Energy Features
Community & HOA
Community
- Features: Subdivision Tennis Court
- Security: Prewired for Alarm System
- Subdivision: Woodforest
HOA
- Has HOA: Yes
- Amenities included: Basketball Court, Clubhouse, Dog Park, Golf Course, Jogging Path, Park, Picnic Area, Playground, Pond, Pool, Splash Pad, Sport Court, Tennis Court(s), Trail(s)
- HOA fee: $1,397 annually
Location
- Region: Montgomery
Financial & listing details
- Price per square foot: $208/sqft
- Tax assessed value: $361,021
- Annual tax amount: $8,466
- Date on market: 5/22/2026
- Listing terms: Cash,Conventional,FHA,Investor,VA Loan
- Road surface type: Concrete, Curbs
Estimated market value
$372,100
$353,000 - $391,000
$2,664/mo
Price history
| Date | Event | Price |
|---|---|---|
| 5/22/2026 | Price change | $379,900-1.1%$208/sqft |
Source:  HAR #11624582 Report a problem HAR #11624582 Report a problem | ||
| 5/5/2026 | Price change | $384,000-0.3%$210/sqft |
Source: HAR #85000531 Report a problem | ||
| 3/19/2026 | Listed for sale | $385,000-3.7%$211/sqft |
Source: HAR #85000531 Report a problem | ||
| 5/23/2022 | Listing removed | -- |
Source: HAR #91376545 Report a problem | ||
| 4/18/2022 | Pending sale | $399,900$219/sqft |
Source: HAR #91376545 Report a problem | ||
| 4/5/2022 | Price change | $399,900-2.4%$219/sqft |
Source: HAR #91376545 Report a problem | ||
| 3/23/2022 | Price change | $409,900-3.5%$225/sqft |
Source: HAR #91376545 Report a problem | ||
| 2/16/2022 | Price change | $424,900+6.3%$233/sqft |
Source: HAR #91376545 Report a problem | ||
| 1/31/2022 | Price change | $399,900+5.3%$219/sqft |
Source: HAR #91376545 Report a problem | ||
| 1/19/2022 | Price change | $379,900-0.3%$208/sqft |
Source: HAR #91376545 Report a problem | ||
| 1/14/2022 | Price change | $380,900+0.3%$209/sqft |
Source: HAR #91376545 Report a problem | ||
| 1/10/2022 | Price change | $379,900-2.6%$208/sqft |
Source: HAR #91376545 Report a problem | ||
| 11/24/2021 | Listed for sale | $389,900$214/sqft |
Source: HAR #91376545 Report a problem | ||
Public tax history
| Year | Property taxes | Tax assessment |
|---|---|---|
| 2025 | $3,053 -29.5% | $361,021 +2% |
| 2024 | $4,329 -2.5% | $353,882 -1.9% |
| 2023 | $4,438 | $360,830 +522.1% |
| 2022 | -- | $58,000 |
Find assessor info on the county website
Monthly payment
Est. payment
Payment breakdown
Explore the cost of this home by adjusting the details. Changes won't be saved.Climate risks
Neighborhood: 77316
Nearby schools
GreatSchools rating
- 10/10Conroe Bond Elementary SchoolGrades: PK-6Distance: 1 mi
- 6/10Peet Junior High SchoolGrades: 7-8Distance: 5.1 mi
- 5/10Conroe High SchoolGrades: 9-12Distance: 5 mi
Schools provided by the listing agent
- Elementary: Stewart Elementary School (Conroe)
- Middle: Peet Junior High School
- High: Conroe High School
Source: HAR. This data may not be complete. We recommend contacting the local school district to confirm school assignments for this home.
- $391,7004 bd2 ba2.4k sqft126 Hidden Peak Dr, Montgomery, TX 77316Off Market
- $363,3004 bd3 ba1.7k sqft118 Hidden Peak Dr, Montgomery, TX 77316Off Market
- $436,757-- bd3 ba2.4k sqft114 Hidden Peak Dr, Montgomery, TX 77316Off Market
- $335,8003 bd2 ba1.7k sqft130 Hidden Peak Dr, Montgomery, TX 77316Off Market
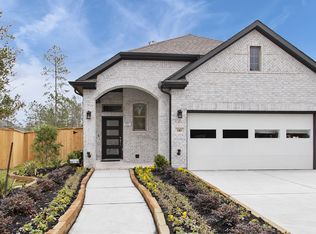
- $340,5003 bd2 ba1.6k sqft110 Hidden Peak Dr, Montgomery, TX 77316Off Market
- $354,900-- bd2 ba1.7k sqft516 Shine Ct, Montgomery, TX 77316Off Market
- $456,600-- bd3 ba2.6k sqft409 Rise Ln, Montgomery, TX 77316Off Market
- $353,400-- bd2 ba1.6k sqft134 Hidden Peak Dr, Montgomery, TX 77316Off Market
A local agent can set up tours, give advice and negotiate with sellers.
A local lender can help you make sure your offer is ready when you are.
Similar homes
- $385,0003 bd2 ba1.8k sqft331 Great Hills Dr, Montgomery, TX 77316For Sale
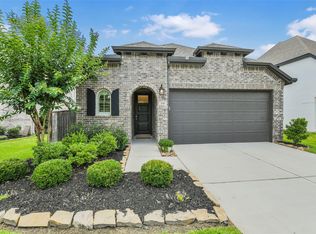 MLS ID #96359013, Maelia Davis, The Agency Austin, LLC. HAR
 - $355,0003 bd2 ba1.7k sqft233 N Carson Cub Ct, Montgomery, TX 77316For Sale
 MLS ID #82291106, Stephanie Graff, Real Broker, LLC. HAR
 - $460,0004 bd3 ba2.2k sqft247 Sky Top Dr, Montgomery, TX 77316For Sale
 MLS ID #63800333, Jimmy Franklin, eXp Realty LLC. HAR
 - $499,0003 bd3 ba2.3k sqft305 Royal Lily Trl, Montgomery, TX 77316For Sale
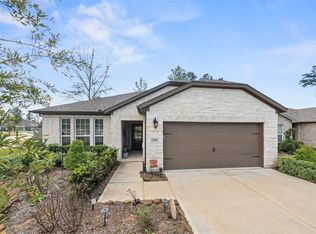 MLS ID #52993312, Jennifer White, Keller Williams Realty The Woodlands. HAR
 - $449,9002 bd2 ba1.7k sqft106 E Silky Sephora Ct, Montgomery, TX 77316For SaleMLS ID #98878941, Peggy Rudolph, eXp Realty LLC. HAR
- $295,0003 bd3 ba2k sqft324 N Spotted Fern Dr, Montgomery, TX 77316For SaleMLS ID #30310060, Jenny Overstreet, Martha Turner Sotheby's International Realty - The Woodlands. HAR
- $349,9004 bd3 ba2.2k sqft1569 Oakdale Crest Rd, Montgomery, TX 77316For SaleMLS ID #70482809, Nancy Zwerneman, Coldwell Banker Realty - The Woodlands. HAR
- $489,9994 bd3 ba2.4k sqft112 Pineview Cove Ct, Montgomery, TX 77316For SaleMLS ID #45545485, Melissa Perez-Mueller, Keller Williams Realty The Woodlands. HAR
- $395,0004 bd4 ba2.6k sqft2375 Hagerman Rd, Conroe, TX 77384For SaleMLS ID #28982209, Cindy Dodd, Grand Terra Realty. HAR
- $346,9003 bd3 ba2.2k sqft409 Billingsgate Chase, Conroe, TX 77304For SaleMLS ID #17765818, Evan Ballew, Top Guns Realty on Lake Conroe. HAR
- $399,9004 bd3 ba2.5k sqft326 Westlake Terrace Dr, Conroe, TX 77304For SaleMLS ID #40602516, Anju Sangwan, Keller Williams Realty The Woodlands. HAR
- $375,0005 bd3 ba2.4k sqft115 Lukewood Cir, Willis, TX 77318For SaleMLS ID #88362318, Natasha Carroll, Natasha Carroll Realty. HAR
- $385,0003 bd2 ba2.1k sqft22104 Volante Dr, Spring, TX 77386For SaleMLS ID #7078905, Nathan Marks, RE/MAX Integrity. HAR
- $320,0003 bd2 ba2k sqft1123 Clonmore Ct, Conroe, TX 77304For SaleMLS ID #41649167, Adam Olsen, eXp Realty, LLC. HAR
- $415,0004 bd3 ba2.5k sqft212 Trillium Park Loop, Conroe, TX 77304For SaleMLS ID #10007715, Kimberly Soderberg, Better Homes and Gardens Real Estate Gary Greene - The Woodlands. HAR
- $525,0004 bd3 ba2.6k sqft220 Nirnroot Ct, Montgomery, TX 77316For SaleMLS ID #52508748, Calvin Waida, Coldwell Banker Realty - The Woodlands. HAR
- $324,9004 bd3 ba2.1k sqft2836 Terrace Grove Dr, Conroe, TX 77304For SaleMLS ID #72259083, Karen Sumner, Keller Williams Realty Professionals. HAR
- $398,0003 bd4 ba2.6k sqft414 Soapberry Tree Ct, Willis, TX 77318For SaleMLS ID #50924484, Adam Olsen, eXp Realty, LLC. HAR
- $350,0003 bd2 ba2.1k sqft9003 Springcroft Ct, Tomball, TX 77375For SaleMLS ID #69660505, Britni Davison, SERHANT.. HAR
- $399,9004 bd3 ba2.1k sqft124 Alder Wood Terrace Ct, Willis, TX 77318For SaleMLS ID #77989107, Dane Gates, Berkshire Hathaway HomeServices Premier Properties. HAR
