Welcome to the newest section of Woodforest - Stewart Heights. Like new (2024) One-story Perry home is located on a quiet cul-de-sac Oversized Lot with No Back Neighbors and close proximity to the park. Wood-look tile floor & ceiling greet you upon entry. Kitchen offers generous counter space, corner walk-in pantry, 5-burner gas cooktop and island with built-in seating space. Dining area flows into family room with a wood mantel fireplace and wall of windows. Private office with French doors. Primary suite includes double-door entry to primary bath with dual vanities, garden tub, separate glass-enclosed shower and two walk-in closets. Secondary bedrooms feature walk-in closets. Extra storage in 3 car tandem garage with epoxy floors. Relax on your extended covered back patio. Woodforest has a lot to offer. Forest Island is home to a resort style community pool, fitness center, playground, tennis/pickleball courts, and parks. 27-Hole Woodforest Golf course located in neighborhood.
For sale
Price cut: $16K (8/20)
$499,000
220 Nirnroot Ct, Montgomery, TX 77316
4beds
2,604sqft
Single Family Residence
Built in 2024
0.26 Acres Lot
$490,700 Zestimate®
$192/sqft
$116/mo HOA
What's special
- 15 days
- 199
- 10
Likely to sell faster than
Zillow last checked:
Listing updated:
Listed by:
Calvin Waida TREC #0713287 713-299-3272,
Coldwell Banker Realty - The Woodlands
Source: HAR,MLS#: 14063869
Facts & features
Interior
Bedrooms & bathrooms
- Bedrooms: 4
- Bathrooms: 3
- Full bathrooms: 3
Rooms
- Room types: Family Room, Utility Room
Primary bedroom
- Level: First
- Area: 234
- Dimensions: 18 x 13
Bedroom
- Level: First
- Area: 120
- Dimensions: 12 x 10
Bedroom
- Level: First
- Area: 130
- Dimensions: 13 x 10
Bedroom
- Level: First
- Area: 110
- Dimensions: 11 x 10
Other
- Level: First
- Area: 182
- Dimensions: 14 x 13
Breakfast
- Level: First
- Area: 170
- Dimensions: 17 x 10
Heating
- Natural Gas
Cooling
- Ceiling Fan(s), Electric
Appliances
- Included: ENERGY STAR Qualified Appliances, Disposal, Gas Oven, Microwave, Gas Cooktop, Dishwasher
- Laundry: Electric Dryer Hookup, Washer Hookup
Features
- High Ceilings, All Bedrooms Down, En-Suite Bath, Primary Bed - 1st Floor, Walk-In Closet(s)
- Flooring: Carpet, Tile
- Windows: Insulated/Low-E windows
- Number of fireplaces: 1
- Fireplace features: Gas Log
Interior area
- Total structure area: 2,604
- Total interior livable area: 2,604 sqft
Property
Parking
- Total spaces: 3
- Parking features: Attached, Oversized, Tandem, Garage Door Opener, Double-Wide Driveway
- Attached garage spaces: 3
Features
- Stories: 1
- Patio & porch: Covered
- Exterior features: Back Green Space, Sprinkler System
- Fencing: Back Yard
Lot
- Size: 0.26 Acres
- Features: Greenbelt, Near Golf Course, Subdivided, 1/4 Up to 1/2 Acre
Details
- Parcel number: 90080008200
Construction
Type & style
- Home type: SingleFamily
- Architectural style: Traditional
- Property subtype: Single Family Residence
Materials
- Blown-In Insulation, Brick
- Foundation: Slab
- Roof: Composition
Condition
- New construction: No
- Year built: 2024
Details
- Builder name: Perry Homes
Utilities & green energy
- Water: Water District
Green energy
- Energy efficient items: Attic Vents, Thermostat, Lighting, HVAC, Exposure/Shade
Community & HOA
Community
- Features: Subdivision Tennis Court
- Subdivision: Woodforest
HOA
- Has HOA: Yes
- Amenities included: Basketball Court, Clubhouse, Dog Park, Fitness Center, Jogging Path, Park, Picnic Area, Playground, Pond, Pool, Splash Pad, Sport Court, Stocked Pond, Tennis Court(s), Trail(s)
- HOA fee: $1,391 annually
Location
- Region: Montgomery
Financial & listing details
- Price per square foot: $192/sqft
- Tax assessed value: $472,858
- Annual tax amount: $5,700
- Date on market: 8/20/2026
- Listing terms: Cash,Conventional,FHA,VA Loan
- Exclusions: Family Room Bookshelf & Jeep Winch In Garage
- Ownership: Full Ownership
- Road surface type: Concrete
Estimated market value
$490,700
$466,000 - $515,000
$3,244/mo
Price history
| Date | Event | Price |
|---|---|---|
| 8/20/2026 | Price change | $499,000-3.1%$192/sqft |
Source:  HAR #14063869 Report a problem HAR #14063869 Report a problem | ||
| 8/11/2026 | Price change | $515,000-1.9%$198/sqft |
Source: HAR #52508748 Report a problem | ||
| 4/2/2026 | Listed for sale | $525,000-2.8%$202/sqft |
Source: HAR #52508748 Report a problem | ||
| 10/4/2024 | Listing removed | $539,900$207/sqft |
Source: HAR #49478255 Report a problem | ||
| 9/16/2024 | Pending sale | $539,900-0.7%$207/sqft |
Source: HAR #49478255 Report a problem | ||
| 9/11/2024 | Price change | $543,900+0.7%$209/sqft |
Source:  Perry Homes Report a problem Perry Homes Report a problem | ||
| 9/10/2024 | Price change | $539,900-1.8%$207/sqft |
Source: HAR #49478255 Report a problem | ||
| 9/5/2024 | Price change | $549,900-1.8%$211/sqft |
Source: Perry Homes Report a problem | ||
| 8/27/2024 | Price change | $559,900-1.8%$215/sqft |
Source: Perry Homes Report a problem | ||
| 8/14/2024 | Price change | $569,900-2.2%$219/sqft |
Source: Perry Homes Report a problem | ||
| 4/16/2024 | Price change | $582,900+0.5%$224/sqft |
Source: Perry Homes Report a problem | ||
| 4/3/2024 | Price change | $579,900+4.1%$223/sqft |
Source: Perry Homes Report a problem | ||
| 3/26/2024 | Listed for sale | $556,900$214/sqft |
Source: Perry Homes Report a problem | ||
Public tax history
| Year | Property taxes | Tax assessment |
|---|---|---|
| 2025 | $5,700 +785.2% | $472,858 +1064.7% |
| 2024 | $644 -30.1% | $40,600 -30% |
| 2023 | $922 | $58,000 |
Find assessor info on the county website
Monthly payment
Est. payment
Payment breakdown
Explore the cost of this home by adjusting the details. Changes won't be saved.Climate risks
Neighborhood: 77316
Nearby schools
Schools provided by the listing agent
- Elementary: Stewart Elementary School (Conroe)
- Middle: Peet Junior High School
- High: Conroe High School
Source: HAR. This data may not be complete. We recommend contacting the local school district to confirm school assignments for this home.
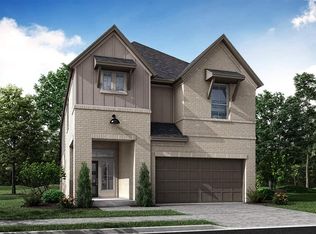
Similar homes
- $489,9994 bd3 ba2.4k sqft112 Pineview Cove Ct, Montgomery, TX 77316For Sale
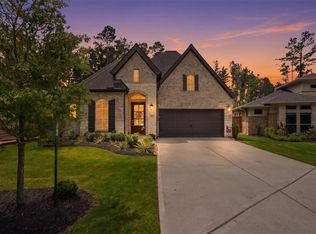 MLS ID #45545485, Melissa Perez-Mueller, Keller Williams Realty The Woodlands. HAR
 - $485,0004 bd3 ba2.6k sqft228 W Netleaf Ct, Montgomery, TX 77316For Sale
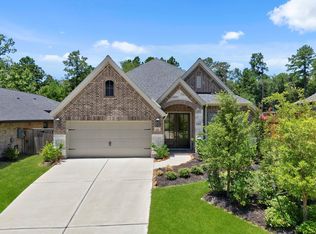 MLS ID #82469617, Diane Kink, Keller Williams Realty The Woodlands. HAR
 - $500,0002 bd2 ba1.8k sqft144 Dandelion Way, Montgomery, TX 77316For Sale
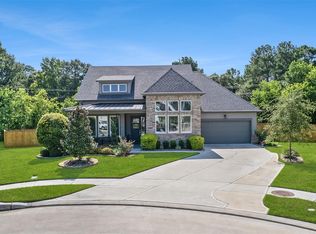 MLS ID #85379154, Michael Goins, Lake Homes Realty, LLC. HAR
 - $460,0004 bd3 ba2.2k sqft247 Sky Top Dr, Montgomery, TX 77316For Sale
 MLS ID #63800333, Jimmy Franklin, eXp Realty LLC. HAR
 - $420,0004 bd4 ba2.9k sqft2411 Sunset Mist Ln, Conroe, TX 77304Active
 MLS ID #5878326, Laura Reed, Clark Properties. Unlock MLS
