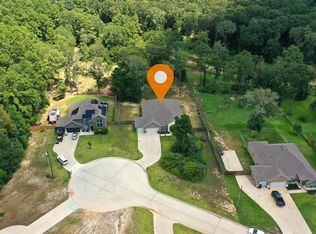
Welcome to 152 Leila Lane, where peaceful country living meets modern comfort in the desirable Waverly Place community. Situated on nearly an acre at the end of a quiet cul-de-sac, this beautifully maintained one-story home offers 4 bedrooms, 3 full baths, a 3-car garage, and a thoughtfully designed split floor plan. The spacious interior features high ceilings, abundant natural light, generous room sizes, and an inviting open living area ideal for both everyday living and entertaining. The kitchen is designed with granite countertops, a large island, breakfast bar, walk-in pantry, and plenty of storage. The private primary suite offers a relaxing retreat with a soaking tub, separate shower, double vanities, and walk-in closet. Step outside to the covered patio and expansive fenced backyard surrounded by a peaceful wooded setting with plenty of room to enjoy the outdoors. Conveniently located near New Waverly, Huntsville, Conroe, and I-45.
For sale
Price cut: $20K (9/11)
$495,000
152 Leila Ln, New Waverly, TX 77358
4beds
2,721sqft
Single Family Residence
Built in 2021
1 Acres Lot
$487,600 Zestimate®
$182/sqft
$29/mo HOA
What's special
High ceilingsAbundant natural lightNearly an acrePlenty of storageCovered patioGenerous room sizesSoaking tub
- 48 days
- 233
- 21
Zillow last checked:
Listing updated:
Listed by:
Kimberly Guerra TREC #0812305 302-270-4657,
Berkshire Hathaway HomeServices Premier Properties
Source: HAR,MLS#: 94792013
Facts & features
Interior
Bedrooms & bathrooms
- Bedrooms: 4
- Bathrooms: 3
- Full bathrooms: 3
Rooms
- Room types: Family Room, Utility Room
Primary bedroom
- Level: First
- Area: 320
- Dimensions: 20x16
Bedroom
- Level: First
- Area: 168
- Dimensions: 14x12
Bedroom
- Level: First
- Area: 168
- Dimensions: 14x12
Bedroom
- Level: First
- Area: 156
- Dimensions: 13x12
Other
- Level: First
- Area: 165
- Dimensions: 15x11
Dining room
- Level: First
- Area: 154
- Dimensions: 14x11
Family room
- Level: First
- Area: 324
- Dimensions: 18x18
Kitchen
- Level: First
- Area: 154
- Dimensions: 14x11
Utility room
- Level: First
- Area: 130
- Dimensions: 13x10
Heating
- Electric
Cooling
- Ceiling Fan(s), Electric
Appliances
- Included: Disposal, Electric Oven, Microwave, Electric Cooktop, Dishwasher
- Laundry: Electric Dryer Hookup
Features
- High Ceilings, All Bedrooms Down, En-Suite Bath, Primary Bed - 1st Floor, Split Plan, Walk-In Closet(s)
- Flooring: Carpet, Vinyl
- Doors: Insulated Doors
- Windows: Insulated/Low-E windows, Window Coverings
Interior area
- Total structure area: 2,721
- Total interior livable area: 2,721 sqft
Property
Parking
- Total spaces: 3
- Parking features: Attached, Garage Door Opener
- Attached garage spaces: 3
Features
- Stories: 1
- Patio & porch: Covered
- Exterior features: Sprinkler System
- Fencing: Back Yard
Lot
- Size: 1 Acres
- Features: Back Yard, Conservation District, Cul-De-Sac, Subdivided, Wooded, 1 Up to 2 Acres
Details
- Parcel number: 8755004001500
Construction
Type & style
- Home type: SingleFamily
- Architectural style: Traditional
- Property subtype: Single Family Residence
Materials
- Blown-In Insulation, Brick, Cement Siding, Stone
- Foundation: Slab
- Roof: Composition
Condition
- New construction: No
- Year built: 2021
Utilities & green energy
- Sewer: Aerobic Septic
Green energy
- Energy efficient items: Thermostat, HVAC, HVAC>13 SEER
Community & HOA
Community
- Subdivision: Waverly Place
HOA
- Has HOA: Yes
- HOA fee: $350 annually
Location
- Region: New Waverly
Financial & listing details
- Price per square foot: $182/sqft
- Tax assessed value: $494,750
- Annual tax amount: $8,007
- Date on market: 8/25/2026
- Listing terms: Cash,Conventional,FHA,USDA Loan,VA Loan
- Exclusions: All Curtains (Rods Stay), Washer/Dryer/Fridge
Estimated market value
$487,600
$463,000 - $512,000
$3,132/mo
Price history
| Date | Event | Price |
|---|---|---|
| 9/11/2026 | Price change | $495,000-3.9%$182/sqft |
Source:  HAR #94792013 Report a problem HAR #94792013 Report a problem | ||
| 8/25/2026 | Listed for sale | $515,000$189/sqft |
Source: HAR #94792013 Report a problem | ||
Public tax history
| Year | Property taxes | Tax assessment |
|---|---|---|
| 2025 | $8,007 +14.9% | $494,750 +13.1% |
| 2024 | $6,972 -2.4% | $437,620 -4.5% |
| 2023 | $7,142 +1901.1% | $458,440 +2192.2% |
| 2022 | $357 -3.2% | $20,000 |
| 2021 | $369 | $20,000 |
Find assessor info on the county website
Monthly payment
Est. payment
Payment breakdown
Explore the cost of this home by adjusting the details. Changes won't be saved.Climate risks
Neighborhood: 77358
Nearby schools
Schools provided by the listing agent
- Elementary: New Waverly Elementary School
- Middle: New Waverly Junior High School
- High: New Waverly High School
Source: HAR. This data may not be complete. We recommend contacting the local school district to confirm school assignments for this home.

Similar homes
- $489,9004 bd3 ba2.6k sqft110 Jim Hall Ln, New Waverly, TX 77358For Sale
 MLS ID #21856297, Dariane McGraw, Realty ONE Group Iconic. HAR
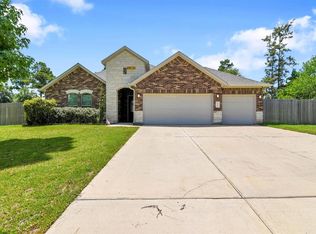
 - $550,0004 bd2 ba2.4k sqft113 Whelan Ln, New Waverly, TX 77358For Sale
 MLS ID #43670490, Sharon Robinson, Fathom Realty. HAR
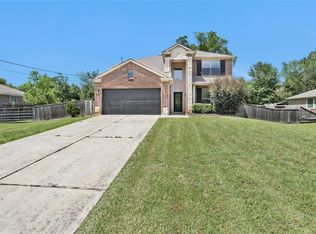
 - $449,9005 bd3 ba2.8k sqft13264 Hidden Trail Ct, Willis, TX 77318For Sale
 MLS ID #94233942, James Green, Green & Associates Real Estate. HAR
 - $480,0004 bd3 ba2.6k sqft11731 Oakwood Ranch Dr, Willis, TX 77378For Sale
 MLS ID #77118040, TJ Diaz, eXp Realty LLC. HAR
