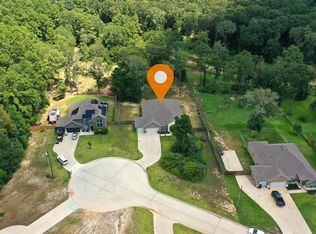
This is a "Builders Special" masterpiece situated on a premium 1.23-acre corner cul-de-sac lot. With only one shared property line, and greenspace at back of property this home provides unparalleled privacy. Features: PAID-IN-FULL Solar Panels transfer with sale, significantly reducing your monthly bills.8-foot doors on the first floor, custom brick accent wall in the dining room, and stylish barn doors. The kitchen flows into the breakfast area featuring a custom built-in banquet and a stunning entertainment center with open shelving and built-in lower cabinets. Home Reverse Osmosis water softener ensures premium water quality from every tap. Deako smart switches throughout allow for custom lighting scenes and remote control. Upgraded laundry chute and upper cabinets. This home is truly move-in ready. The Stainless Steel Fridge, Washer, Dryer, Garage Fridge, and 75" Living Room TV are all included in the sale. 4-sided brick, 3-car garage, plus full gutters around the entire home.
Pending
Price cut: $25K (6/26)
$574,900
176 Leila Ln, New Waverly, TX 77358
5beds
3,257sqft
:
Get pre-qualified$3,964/mo
Single Family Residence
Built in 2022
1.23 Acres Lot
$561,900 Zestimate®
$177/sqft
$29/mo HOA
What's special
Custom built-in banquetStylish barn doors
- 105 days |
- 254 |
- 5 |
Zillow last checked:
Listing updated:
Listed by:
Daniel Harper TREC #0663092 832-257-0089,
Keller Williams Realty The Woodlands
Source: HAR,MLS#: 54304565
Facts & features
Interior
Bedrooms & bathrooms
- Bedrooms: 5
- Bathrooms: 3
- Full bathrooms: 3
Kitchen
- Features: Kitchen Island, Reverse Osmosis, Walk-in Pantry
Heating
- Electric
Cooling
- Electric
Appliances
- Included: Disposal, Refrigerator, Washer, Water Softener, Microwave, Dishwasher
- Laundry: Electric Dryer Hookup, Gas Dryer Hookup, Washer Hookup
Features
- Formal Entry/Foyer, High Ceilings, Vaulted Ceiling
- Flooring: Carpet, Tile
Interior area
- Total structure area: 3,257
- Total interior livable area: 3,257 sqft
Property
Parking
- Total spaces: 3
- Parking features: Attached, Oversized
- Attached garage spaces: 3
Features
- Stories: 2
- Patio & porch: Covered, Patio/Deck, Porch
- Exterior features: Back Green Space, Side Yard
- Fencing: Partial
Lot
- Size: 1.23 Acres
- Features: Back Yard, Cul-De-Sac, Greenbelt, Subdivided, 1 Up to 2 Acres
Details
- Parcel number: 70349
Construction
Type & style
- Home type: SingleFamily
- Architectural style: Traditional
- Property subtype: Single Family Residence
Materials
- Brick, Cement Siding
- Foundation: Slab
- Roof: Composition
Condition
- New construction: No
- Year built: 2022
Utilities & green energy
- Sewer: Aerobic Septic
- Water: Water District
Community & HOA
Community
- Subdivision: Waverly Place - Sec 1, Block 4, Lot 9
HOA
- Has HOA: Yes
- HOA fee: $350 annually
Location
- Region: New Waverly
Financial & listing details
- Price per square foot: $177/sqft
- Tax assessed value: $510,570
- Annual tax amount: $9,090
- Date on market: 4/10/2026
- Listing terms: Cash,Conventional,FHA,VA Loan
- Road surface type: Concrete
Estimated market value
$561,900
$534,000 - $590,000
$3,281/mo
Price history
| Date | Event | Price |
|---|---|---|
| 7/3/2026 | Pending sale | $574,900$177/sqft |
Source:  HAR #54304565 Report a problem HAR #54304565 Report a problem | ||
| 6/26/2026 | Price change | $574,900-4.2%$177/sqft |
Source: HAR #54304565 Report a problem | ||
| 5/11/2026 | Price change | $599,900-6.3%$184/sqft |
Source: HAR #54304565 Report a problem | ||
| 4/25/2026 | Price change | $639,900-4.3%$196/sqft |
Source: HAR #54304565 Report a problem | ||
| 4/10/2026 | Listed for sale | $669,000$205/sqft |
Source: HAR #54304565 Report a problem | ||
Public tax history
| Year | Property taxes | Tax assessment |
|---|---|---|
| 2024 | $6,961 -13.9% | $510,570 -1.7% |
| 2023 | $8,089 +2166.2% | $519,190 +2495.9% |
| 2022 | $357 -3.2% | $20,000 |
| 2021 | $369 | $20,000 |
Find assessor info on the county website
Monthly payment
Est. payment
Payment breakdown
Explore the cost of this home by adjusting the details. Changes won't be saved.Climate risks
Neighborhood: 77358
Nearby schools
GreatSchools rating
- 9/10New Waverly Elementary SchoolGrades: PK-3Distance: 2.3 mi
- 8/10New Waverly Junior High SchoolGrades: 6-8Distance: 2.9 mi
- 7/10New Waverly High SchoolGrades: 9-12Distance: 2.6 mi
Schools provided by the listing agent
- Elementary: New Waverly Elementary School
- Middle: New Waverly Junior High School
- High: New Waverly High School
Source: HAR. This data may not be complete. We recommend contacting the local school district to confirm school assignments for this home.
- $--4 bd3 ba2.7k sqft172 Leila Ln, New Waverly, TX 77358Sold
- $443,1004 bd3 ba2.5k sqft168 Leila Ln, New Waverly, TX 77358Off Market
- $--4 bd3 ba2.6k sqft164 Leila Ln, New Waverly, TX 77358Sold

- $383,1004 bd2 ba2k sqft175 Leila Ln, New Waverly, TX 77358Off Market
- $555,9005 bd5 ba3.7k sqft167 Leila Ln, New Waverly, TX 77358Off Market
- $484,4004 bd2 ba2.7k sqft156 Leila Ln, New Waverly, TX 77358Off Market
- $592,5784 bd4 ba2.8k sqft133 Roebuck Ln, New Waverly, TX 77358New Construction
- $484,900-- bd-- ba2.6k sqft152 Leila Ln, New Waverly, TX 77358Off Market
A local agent can set up tours, give advice and negotiate with sellers.
A local lender can help you make sure your offer is ready when you are.
Similar homes
- $599,9994 bd3 ba2.8k sqft13335 Hidden Manor Ct, Willis, TX 77318For Sale
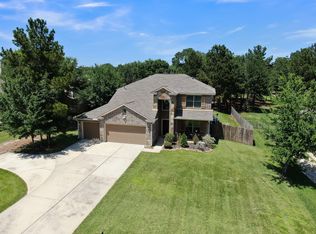 MLS ID #25469975, Jill Daniels, Grand Terra Realty. HAR
 - $649,0004 bd4 ba3k sqft409 Ridgelake Scenic Dr, Montgomery, TX 77316For Sale
 MLS ID #29487324, Jill Daniels, Grand Terra Realty. HAR
 - $499,9004 bd3 ba2.8k sqft13276 Hidden Trail Ct, Willis, TX 77318For Sale
 MLS ID #33792767, Carol Hearn, Keller Williams Realty The Woodlands. HAR
 - $535,0005 bd5 ba3.2k sqft16735 Rockwall St, Conroe, TX 77303For Sale
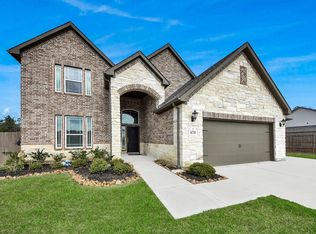 MLS ID #98571548, Jade Babineaux, Connect Realty.com. HAR
 - $544,9904 bd4 ba2.9k sqft16533 Aransas St, Conroe, TX 77303For SaleMLS ID #44564258, John Prell, Creekview Realty. HAR
- $539,9004 bd4 ba3.1k sqft16711 Rockwall St, Conroe, TX 77303For SaleMLS ID #92031390, Brandi Avila, Camelot Realty Group. HAR
- $599,9005 bd5 ba3.8k sqft359 Calmato Woods Way, Willis, TX 77318For SaleMLS ID #59707276, Heather Graves, Century 21 Lucky Money. HAR
- $575,0004 bd4 ba3.3k sqft12469 Pebble View Dr, Conroe, TX 77304For SaleMLS ID #51277208, Angela Reed, Encompass Real Estate Group. HAR
- $595,0004 bd5 ba3.6k sqft7 Pilot Point, Conroe, TX 77304For SaleMLS ID #35283995, Patricia Grijalva, Walzel Properties - Corporate Office. HAR
- $500,0005 bd4 ba3.5k sqft17 Leandro Ct, Montgomery, TX 77356For SaleMLS ID #57276263, Daniel Cline, Keller Williams Realty Austin. HAR
- $730,0004 bd4 ba3.5k sqft14626 Sterling Ct, Willis, TX 77378For SaleMLS ID #94813427, Allison King, HomeSmart. HAR
- $444,0004 bd4 ba2.4k sqft606 Pecan Hickory Ct, Willis, TX 77318For Sale By Owner
- $565,0005 bd4 ba3.2k sqft215 Nirnroot Ct, Montgomery, TX 77316For SaleMLS ID #76995885, Stephanie Cribbs, Cribbs Real Estate Group LLC. HAR
- $650,0005 bd4 ba3.6k sqft246 Peninsula Point Dr, Montgomery, TX 77356For SaleMLS ID #67677373, Kimberly Weddel, Texas United Realty. HAR
- $583,0003 bd3 ba2.6k sqft10026 Larkin Cv, Willis, TX 77318New ConstructionHAR
- $525,9904 bd3 ba2.6k sqft11772 Oakwood Rnch, Willis, TX 77378New ConstructionMLS ID #20917851, Grace Harris, RE/MAX Grand. HAR
- $689,0003 bd3 ba2.7k sqft347 Iron Horse Rd, Willis, TX 77378New ConstructionMLS ID #38307785, Rosie Dominguez, Vortex Realty. HAR
- $540,0004 bd3 ba2.6k sqft114 Hickory Forest Ct, Willis, TX 77318New ConstructionHAR
- $514,5404 bd4 ba2.6k sqft413 Lone Ranger Dr, Montgomery, TX 77316New ConstructionHAR
- $439,0003 bd3 ba2.7k sqft108 April Cv, Montgomery, TX 77356For SaleMLS ID #56646106, Rainy Rawls, JLA Realty. HAR
