Located on a quiet cul-de-sac in the highly sought-after Woodforest Community, this thoughtfully designed home sits on an oversized lot with ample space to accommodate a future pool, playset, or expanded outdoor living.
The flexible floor plan offers two bedrooms and two full bathrooms on the first floor, ideal for multigenerational living or a private home office setup. Upstairs, a secluded guest suite with an en-suite bath provides exceptional privacy for visitors. Energy-efficient and future-ready, the home features an on-demand tankless water heater, whole-home water softener, 220-volt EV charging station, and is plumbed for a natural gas grill—perfect for outdoor entertaining. With its rare lot size, modern upgrades, and desirable cul-de-sac location within one of the area’s premier master-planned communities, this home offers both comfort and long-term value. Enjoy access to Woodforest’s trails, parks, pools, dining, offering an exceptional lifestyle from everyday conveniences.
For sale
Price cut: $10K (5/28)
$565,000
215 Nirnroot Ct, Montgomery, TX 77316
5beds
3,262sqft
:
Get pre-qualified$4,057/mo
Single Family Residence
Built in 2023
0.25 Acres Lot
$553,600 Zestimate®
$173/sqft
$116/mo HOA
What's special
- 120 days |
- 106 |
- 7 |
Zillow last checked:
Listing updated:
Listed by:
Stephanie Cribbs TREC #0642786 832-777-8671,
Cribbs Real Estate Group LLC
Source: HAR,MLS#: 76995885
Facts & features
Interior
Bedrooms & bathrooms
- Bedrooms: 5
- Bathrooms: 4
- Full bathrooms: 4
Rooms
- Room types: Family Room, Guest Suite, Utility Room
Primary bathroom
- Features: Full Secondary Bathroom Down, Primary Bath: Double Sinks, Primary Bath: Separate Shower, Primary Bath: Soaking Tub, Secondary Bath(s): Tub/Shower Combo
Kitchen
- Features: Breakfast Bar, Kitchen Island, Kitchen open to Family Room, Pantry, Reverse Osmosis, Under Cabinet Lighting
Heating
- Natural Gas
Cooling
- Ceiling Fan(s), Electric
Appliances
- Included: ENERGY STAR Qualified Appliances, Water Heater, Disposal, Water Softener Rented, Gas Oven, Microwave, Gas Cooktop, Dishwasher, Instant Hot Water
- Laundry: Electric Dryer Hookup, Washer Hookup
Features
- High Ceilings, 2 Bedrooms Down, 3 Bedrooms Up, En-Suite Bath, Primary Bed - 1st Floor, Sitting Area, Walk-In Closet(s)
- Flooring: Carpet, Tile
Interior area
- Total structure area: 3,262
- Total interior livable area: 3,262 sqft
Property
Parking
- Total spaces: 2
- Parking features: Attached, Garage Door Opener, Double-Wide Driveway, Electric Vehicle Charging Station(s)
- Attached garage spaces: 2
Features
- Stories: 2
- Patio & porch: Covered
- Exterior features: Side Yard, Sprinkler System
- Fencing: Back Yard
Lot
- Size: 0.25 Acres
- Features: Back Yard, Cul-De-Sac, Subdivided, 1/4 Up to 1/2 Acre
Details
- Parcel number: 529150
Construction
Type & style
- Home type: SingleFamily
- Architectural style: Traditional
- Property subtype: Single Family Residence
Materials
- Blown-In Insulation, Brick, Cement Siding, Stone
- Foundation: Slab
- Roof: Composition
Condition
- New construction: No
- Year built: 2023
Utilities & green energy
- Water: Water District
Green energy
- Energy efficient items: Thermostat, Lighting
Community & HOA
Community
- Features: Subdivision Tennis Court
- Subdivision: Woodforest
HOA
- Has HOA: Yes
- Amenities included: Basketball Court, Clubhouse, Golf Course, Jogging Path, Park, Playground, Pond, Pool, Splash Pad
- HOA fee: $1,392 annually
Location
- Region: Montgomery
Financial & listing details
- Price per square foot: $173/sqft
- Tax assessed value: $490,783
- Annual tax amount: $11,857
- Date on market: 3/25/2026
- Listing terms: Cash,Conventional,FHA,VA Loan
- Exclusions: See Exclusions List
- Road surface type: Concrete
Estimated market value
$553,600
$526,000 - $581,000
$3,926/mo
Price history
| Date | Event | Price |
|---|---|---|
| 5/28/2026 | Price change | $565,000-1.7%$173/sqft |
Source:  HAR #76995885 Report a problem HAR #76995885 Report a problem | ||
| 5/15/2026 | Price change | $575,000-0.8%$176/sqft |
Source: HAR #76995885 Report a problem | ||
| 3/25/2026 | Price change | $579,900-1.7%$178/sqft |
Source: HAR #76995885 Report a problem | ||
| 1/13/2026 | Listed for sale | $589,900+0.3%$181/sqft |
Source: HAR #79769428 Report a problem | ||
| 3/12/2024 | Listing removed | -- |
Source: HAR #66164372 Report a problem | ||
| 1/5/2024 | Price change | $587,885+20.5%$180/sqft |
Source:  TRI Pointe Homes Report a problem TRI Pointe Homes Report a problem | ||
| 11/29/2023 | Pending sale | $487,885$150/sqft |
Source: HAR #66164372 Report a problem | ||
| 11/15/2023 | Price change | $487,885-3.9%$150/sqft |
Source: HAR #66164372 Report a problem | ||
| 11/3/2023 | Price change | $507,885-5.6%$156/sqft |
Source: HAR #66164372 Report a problem | ||
| 10/19/2023 | Price change | $537,885-5.3%$165/sqft |
Source: HAR #66164372 Report a problem | ||
| 9/20/2023 | Price change | $567,885-3.4%$174/sqft |
Source: HAR #66164372 Report a problem | ||
| 9/13/2023 | Listed for sale | $587,885$180/sqft |
Source: HAR #66164372 Report a problem | ||
Public tax history
| Year | Property taxes | Tax assessment |
|---|---|---|
| 2025 | -- | $490,783 +2.6% |
| 2024 | $7,583 +722.8% | $478,177 +724.4% |
| 2023 | $922 | $58,000 |
Find assessor info on the county website
Monthly payment
Est. payment
Payment breakdown
Explore the cost of this home by adjusting the details. Changes won't be saved.Climate risks
Neighborhood: 77316
Nearby schools
GreatSchools rating
- 10/10Conroe Bond Elementary SchoolGrades: PK-6Distance: 0.3 mi
- 6/10Peet Junior High SchoolGrades: 7-8Distance: 6.3 mi
- 5/10Conroe High SchoolGrades: 9-12Distance: 6.2 mi
Schools provided by the listing agent
- Elementary: Stewart Elementary School (Conroe)
- Middle: Peet Junior High School
- High: Conroe High School
Source: HAR. This data may not be complete. We recommend contacting the local school district to confirm school assignments for this home.
- $252,6002 bd2 ba1.3k sqft623 Silver Pear Ct, Montgomery, TX 77316Off Market
- $521,500-- bd3 ba2.5k sqft219 Ninroot Ct, Montgomery, TX 77316Off Market
- $561,1004 bd4 ba3.1k sqft528 Oakview Bend Dr, Montgomery, TX 77316Off Market
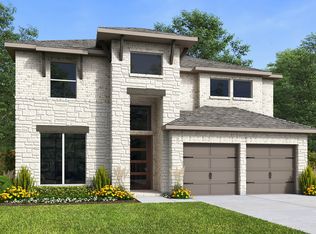
- $402,1004 bd3 ba2.5k sqft532 Oakview Bend Dr, Montgomery, TX 77316Off Market
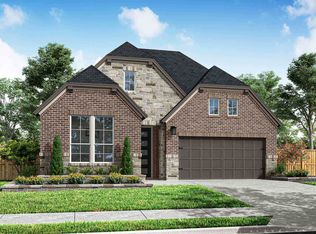
- $484,7004 bd3 ba3.5k sqft207 Ninroot Ct, Montgomery, TX 77316Off Market
- $256,000-- bd-- ba1.3k sqft619 Silver Pear Ct, Montgomery, TX 77316Off Market
- $406,6004 bd3 ba2.1k sqft116 Pineview Cove Ct, Montgomery, TX 77316Off Market
- $514,8004 bd3 ba3.1k sqft120 Pineview Cove Ct, Montgomery, TX 77316Off Market
A local agent can set up tours, give advice and negotiate with sellers.
A local lender can help you make sure your offer is ready when you are.
Similar homes
- $519,9994 bd3 ba3.2k sqft401 Coppice Creek Ln, Montgomery, TX 77316For Sale
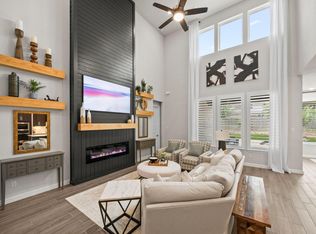 MLS ID #40500219, Tanya Martinez, LPT Realty, LLC. HAR
 - $535,0005 bd4 ba3.2k sqft205 Coppery Ct, Montgomery, TX 77316For Sale
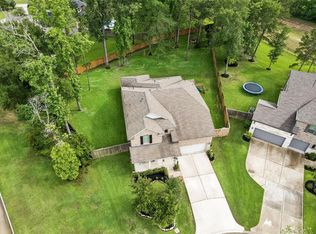 MLS ID #44596295, Amy Hersey, Compass RE Texas, LLC - The Woodlands. HAR
 - $475,0005 bd3 ba2.6k sqft421 Rise Ln, Montgomery, TX 77316For Sale
 MLS ID #92589314, Patti Kimmel, Compass RE Texas, LLC - The Woodlands. HAR
 - $489,9004 bd4 ba2.7k sqft304 Mullins Ct, Montgomery, TX 77316For Sale
 MLS ID #29621907, Brandi Jackson, Berkshire Hathaway HomeServices Premier Properties. HAR
 - $659,0004 bd4 ba3.3k sqft130 Sugar Pine Ct, Montgomery, TX 77316For SaleMLS ID #94620425, Rick Lamar, Rick Lamar Real Estate, LLC. HAR
- $649,9004 bd4 ba3.2k sqft132 Stephens Ridge Ln, Montgomery, TX 77316For SaleMLS ID #14210399, Caleb Mangum, Turner Mangum,LLC. HAR
- $531,8344 bd3 ba2.9k sqft7066 N Lake Clopton Dr, Montgomery, TX 77316New ConstructionHAR
- $435,0004 bd3 ba2.4k sqft360 Rise Ln, Montgomery, TX 77316For SaleMLS ID #56893130, Stephanie Williams, 1st Brokerage. HAR
- $380,0004 bd2 ba2.3k sqft239 Forest Peak Way, Montgomery, TX 77316For SaleMLS ID #40151738, Summer Bryant, Keller Williams Realty The Woodlands. HAR
- $775,0005 bd5 ba4k sqft442 Patina Dr, Montgomery, TX 77316For SaleMLS ID #14793359, Emily Wilcox, Better Homes and Gardens Real Estate Gary Greene - Lake Conroe South. HAR
- $539,9004 bd4 ba3.1k sqft129 Magnolia Reserve Loop, Magnolia, TX 77354For SaleMLS ID #56242526, Ashley Burton-Smith, Keller Williams Memorial. HAR
- $443,0005 bd3 ba3k sqft20183 Bushwick Falls Dr, Montgomery, TX 77316For SaleMLS ID #51767184, Ryan Kutter, Connect Realty.com. HAR
- $370,0003 bd3 ba1.7k sqft388 Rise Ln, Montgomery, TX 77316For SaleMLS ID #43196842, Matthew Labita, Compass RE Texas, LLC - Memorial. HAR
- $569,9904 bd4 ba3.4k sqft511 Carina Gaze Dr, Willis, TX 77318For SaleMLS ID #68003949, Yury Torres, AYRE Realty Inc. HAR
- $399,9905 bd4 ba2.9k sqft20046 Parkland Gates Dr, Montgomery, TX 77316For SaleMLS ID #48812603, Heather Chavez, Realty ONE Group Iconic. HAR
- $544,9904 bd4 ba2.9k sqft16533 Aransas St, Conroe, TX 77303For SaleMLS ID #44564258, John Prell, Creekview Realty. HAR
- $565,0004 bd4 ba2.6k sqft24423 Morningside Terrace Ct, Tomball, TX 77375For SaleMLS ID #7167349, Rodney Craddock, Fathom Realty. HAR
- $539,9004 bd4 ba3.1k sqft16711 Rockwall St, Conroe, TX 77303For SaleMLS ID #92031390, Brandi Avila, Camelot Realty Group. HAR
- $434,0005 bd3 ba2.7k sqft14303 Garden Creek Ct, Conroe, TX 77384For SaleMLS ID #3866737, Gordana Hamati, Corcoran Prestige Realty. HAR
- $374,0004 bd3 ba2.5k sqft20062 Parkland Gates Dr, Montgomery, TX 77316For SaleMLS ID #83551117, Denise Zepeda, RE/MAX The Woodlands & Spring. HAR
