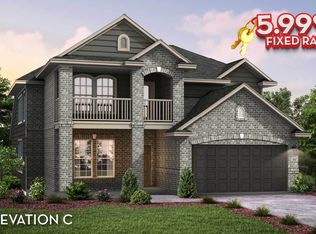
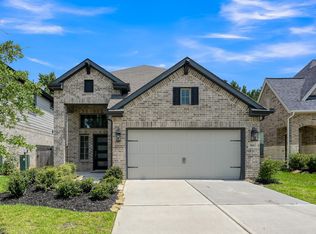
Stunning 2 story home with modern finishes backed to private acreage in the serene neighborhood of Fairwater. This home features tile wood look floors throughout main living areas, kitchen and study. Family room with vaulted ceilings, tall windows and a fireplace! Kitchen open to living and dining area for entertainment. Large quartz island w/ sink, & plenty of room for more seating. Gas range & convection oven, cabinetry w/black hardware, Stainless steel appliances and herringbone pattern backsplash. Primary bedroom w/tray ceiling, ensuite bathroom, double sinks, soaking tub & separate shower. 4 bedrooms up, game room up and bedroom 5 upstairs has its own ensuite bathroom. Covered back patio with spacious back yard w/ room for potential pool! 2 1/2 car garage for all your storage needs. Dog Park, Jogging Path, Pickleball Court, Picnic Area, Playground, Splash Pad. Zoned to top-rated MISD & is minutes from Lake Creek High HS & the brand new Creekside Elementary. Lake Conroe mins away!
For sale
Price cut: $10K (6/10)
$399,990
20046 Parkland Gates Dr, Montgomery, TX 77316
5beds
2,945sqft
Single Family Residence
Built in 2023
8,158 Square Feet Lot
$394,400 Zestimate®
$136/sqft
$75/mo HOA
What's special
Modern finishesStainless steel appliancesTall windowsCovered back patioBacked to private acreageGame room upEnsuite bathroom
- 142 days
- 99
- 13
Zillow last checked:
Listing updated:
Listed by:
Heather Chavez TREC #0523402 832-277-0831,
Realty ONE Group Iconic
Source: HAR,MLS#: 48812603
Facts & features
Interior
Bedrooms & bathrooms
- Bedrooms: 5
- Bathrooms: 4
- Full bathrooms: 3
- 1/2 bathrooms: 1
Rooms
- Room types: Family Room, Utility Room
Primary bathroom
- Features: Primary Bath: Double Sinks, Primary Bath: Separate Shower, Primary Bath: Soaking Tub, Secondary Bath(s): Tub/Shower Combo
Kitchen
- Features: Breakfast Bar, Kitchen Island, Kitchen open to Family Room, Pantry, Walk-in Pantry
Heating
- Electric, Zoned
Cooling
- Ceiling Fan(s), Electric, Zoned
Appliances
- Included: Water Heater, Disposal, Convection Oven, Gas Oven, Oven, Microwave, Free-Standing Range, Gas Range, Dishwasher
- Laundry: Electric Dryer Hookup, Washer Hookup
Features
- High Ceilings, Prewired for Alarm System, En-Suite Bath, Primary Bed - 1st Floor, Walk-In Closet(s)
- Flooring: Carpet, Tile
- Doors: Insulated Doors
- Windows: Insulated/Low-E windows, Window Coverings
- Number of fireplaces: 1
- Fireplace features: Gas Log
Interior area
- Total structure area: 2,945
- Total interior livable area: 2,945 sqft
Video & virtual tour
Property
Parking
- Total spaces: 2
- Parking features: Attached, Oversized, Garage Door Opener, Double-Wide Driveway
- Attached garage spaces: 2
Features
- Stories: 2
- Patio & porch: Covered
- Exterior features: Back Green Space, Side Yard, Sprinkler System
- Fencing: Back Yard
Lot
- Size: 8,158 Square Feet
- Features: Back Yard, Subdivided, 0 Up To 1/4 Acre
Details
- Parcel number: 519251
Construction
Type & style
- Home type: SingleFamily
- Architectural style: Traditional
- Property subtype: Single Family Residence
Materials
- Batts Insulation, Blown-In Insulation, Brick, Cement Siding
- Foundation: Slab
- Roof: Composition
Condition
- New construction: No
- Year built: 2023
Details
- Builder name: Castlerock
Utilities & green energy
- Water: Water District
Green energy
- Green verification: ENERGY STAR Certified Homes, HERS Index Score
- Energy efficient items: Thermostat, HVAC>13 SEER, Other Energy Features
Community & HOA
Community
- Features: Subdivision Tennis Court
- Security: Prewired for Alarm System
- Subdivision: Fairwater
HOA
- Has HOA: Yes
- HOA fee: $900 annually
Location
- Region: Montgomery
Financial & listing details
- Price per square foot: $136/sqft
- Tax assessed value: $433,652
- Annual tax amount: $5,023
- Date on market: 4/12/2026
- Listing terms: Cash,Conventional,FHA,VA Loan
Estimated market value
$394,400
$375,000 - $414,000
$3,684/mo
Price history
| Date | Event | Price |
|---|---|---|
| 6/10/2026 | Price change | $399,990-2.4%$136/sqft |
Source:  HAR #48812603 Report a problem HAR #48812603 Report a problem | ||
| 5/19/2026 | Price change | $410,000-2.4%$139/sqft |
Source: HAR #48812603 Report a problem | ||
| 4/12/2026 | Listed for sale | $419,900+2.2%$143/sqft |
Source: HAR #48812603 Report a problem | ||
| 12/29/2023 | Listing removed | -- |
Source: HAR #56941634 Report a problem | ||
| 12/7/2023 | Pending sale | $410,990$140/sqft |
Source: HAR #56941634 Report a problem | ||
| 10/23/2023 | Price change | $410,990-8.6%$140/sqft |
Source: HAR #56941634 Report a problem | ||
| 9/5/2023 | Listed for sale | $449,881$153/sqft |
Source: HAR #56941634 Report a problem | ||
Public tax history
| Year | Property taxes | Tax assessment |
|---|---|---|
| 2025 | $5,023 +414.3% | $433,652 +619.2% |
| 2024 | $977 +24% | $60,300 +20% |
| 2023 | $788 | $50,250 -33% |
| 2022 | -- | $75,000 |
Find assessor info on the county website
Monthly payment
Est. payment
Payment breakdown
Explore the cost of this home by adjusting the details. Changes won't be saved.Climate risks
Neighborhood: 77316
Nearby schools
Schools provided by the listing agent
- Elementary: Creekside Elementary (Montgomery)
- Middle: Oak Hill Junior High School
- High: Lake Creek High School
Source: HAR. This data may not be complete. We recommend contacting the local school district to confirm school assignments for this home.
- $335,000-- bd3 ba2.5k sqft20050 Parkland Gates Dr, Montgomery, TX 77316Off Market
- $389,200-- bd3 ba2.7k sqft20042 Parkland Gates Dr, Montgomery, TX 77316Off Market
- $388,0004 bd2 ba2.9k sqft20054 Parkland Gates Dr, Montgomery, TX 77316Off Market
- $277,700-- bd2 ba1.7k sqft20038 Parkland Gates Dr, Montgomery, TX 77316Off Market
Similar homes
- $429,0005 bd4 ba3k sqft1419 Willoughby Mills Ln, Montgomery, TX 77316For Sale
 MLS ID #84531738, Keith Henderson, Green & Associates Real Estate. HAR
 - $359,9004 bd3 ba2.5k sqft1069 Clearwood Dr, Montgomery, TX 77316For Sale
 MLS ID #13385290, Eva Wolf, Orchard Brokerage. HAR
 - $385,0004 bd3 ba2.5k sqft119 Bluebell Woods Way, Willis, TX 77318For Sale
 MLS ID #13271788, Savannah Taylor, eXp Realty LLC. HAR
 - $425,0004 bd3 ba2.4k sqft360 Rise Ln, Montgomery, TX 77316For Sale
 MLS ID #76814503, Stephanie Williams, 1st Brokerage. HAR
