This charming home features a well-designed floorplan with a spacious guest bedroom and attached bath. Ample storage can be found throughout, including closets and pantry. The high ceilings create a sense of openness and the seller is generously leaving appliances and furnishings for the buyer's convenience. The large open area is perfect for entertaining and enjoying time with loved ones. Please verify measurements as seller's provided. Don't miss out on this comfortable and inviting home! Don't want to go to the pool? Well, look at the backyard!!! It has ample space for a large pool And you can enjoy watching the grandchildren swim and be entertained with this backyard from your large porch .
For sale
Price cut: $30.1K (6/3)
$449,900
106 E Silky Sephora Ct, Montgomery, TX 77316
2beds
1,758sqft
:
Get pre-qualified$3,370/mo
Single Family Residence
Built in 2021
8,407 Square Feet Lot
$440,200 Zestimate®
$256/sqft
$231/mo HOA
What's special
Well-designed floorplan
- 99 days |
- 39 |
- 0 |
Zillow last checked:
Listing updated:
Listed by:
Peggy Rudolph TREC #0139088 713-826-6772,
eXp Realty LLC,
Gary Stallings TREC #0388068 281-660-4881,
eXp Realty LLC
Source: HAR,MLS#: 98878941
Facts & features
Interior
Bedrooms & bathrooms
- Bedrooms: 2
- Bathrooms: 2
- Full bathrooms: 2
Rooms
- Room types: Utility Room
Primary bathroom
- Features: Primary Bath: Double Sinks, Primary Bath: Shower Only, Secondary Bath(s): Tub/Shower Combo
Kitchen
- Features: Kitchen Island, Kitchen open to Family Room, Pantry
Heating
- Natural Gas
Cooling
- Ceiling Fan(s), Electric
Appliances
- Included: ENERGY STAR Qualified Appliances, Water Heater, Disposal, Electric Oven, Microwave, Gas Cooktop, Dishwasher
- Laundry: Gas Dryer Hookup, Washer Hookup
Features
- Prewired for Alarm System, Wired for Sound, 1 Bedroom Down - Not Primary BR, Primary Bed - 1st Floor
- Flooring: Carpet, Engineered Hardwood, Tile
- Doors: Insulated Doors
- Windows: Insulated/Low-E windows
- Number of fireplaces: 1
- Fireplace features: Gas Log
Interior area
- Total structure area: 1,758
- Total interior livable area: 1,758 sqft
Property
Parking
- Total spaces: 2
- Parking features: Attached, Oversized, Garage Door Opener, Double-Wide Driveway
- Attached garage spaces: 2
Features
- Stories: 1
- Patio & porch: Covered
- Exterior features: Sprinkler System
- Fencing: Back Yard
Lot
- Size: 8,407 Square Feet
- Dimensions: 164 x 52
- Features: Back Yard, Subdivided, 0 Up To 1/4 Acre
Details
- Parcel number: 475876
Construction
Type & style
- Home type: SingleFamily
- Architectural style: Traditional
- Property subtype: Single Family Residence
Materials
- Spray Foam Insulation, Brick, Cement Siding
- Foundation: Slab
- Roof: Composition
Condition
- New construction: No
- Year built: 2021
Details
- Builder name: Taylor Morrison
Utilities & green energy
- Sewer: Public Sewer
- Water: Public, Water District
Green energy
- Green verification: HERS Index Score
- Energy efficient items: Thermostat, Lighting, HVAC, HVAC>13 SEER, Exposure/Shade
Community & HOA
Community
- Security: Prewired for Alarm System
- Senior community: Yes
- Subdivision: Bonterra At Woodforest 50s
HOA
- Has HOA: Yes
- Amenities included: Clubhouse, Party Room
- HOA fee: $2,775 annually
Location
- Region: Montgomery
Financial & listing details
- Price per square foot: $256/sqft
- Tax assessed value: $420,000
- Annual tax amount: $8,946
- Date on market: 5/1/2026
- Listing terms: Cash,Conventional,FHA,Texas Veterans Land Board,VA Loan
- Ownership: Full Ownership
- Road surface type: Asphalt, Concrete, Curbs
Estimated market value
$440,200
$418,000 - $462,000
$2,344/mo
Price history
| Date | Event | Price |
|---|---|---|
| 6/3/2026 | Price change | $449,900-6.3%$256/sqft |
Source:  HAR #98878941 Report a problem HAR #98878941 Report a problem | ||
| 5/1/2026 | Listed for sale | $480,000+36.8%$273/sqft |
Source: HAR #98878941 Report a problem | ||
| 3/7/2021 | Listing removed | -- |
Source:  Taylor Morrison Report a problem Taylor Morrison Report a problem | ||
| 3/3/2021 | Pending sale | $350,948$200/sqft |
Source: Taylor Morrison #2508193 Report a problem | ||
| 2/27/2021 | Price change | $350,948+0.3%$200/sqft |
Source: Taylor Morrison #2508193 Report a problem | ||
| 2/23/2021 | Price change | $349,948+0.3%$199/sqft |
Source: Taylor Morrison #2508193 Report a problem | ||
| 12/12/2020 | Price change | $349,000-0.7%$199/sqft |
Source: Taylor Morrison Report a problem | ||
| 12/8/2020 | Listed for sale | $351,501$200/sqft |
Source: Alexander Properties #2508193 Report a problem | ||
Public tax history
| Year | Property taxes | Tax assessment |
|---|---|---|
| 2025 | $3,680 | $420,000 -8.3% |
| 2024 | -- | $458,132 +5.5% |
| 2023 | $4,675 | $434,120 +10% |
| 2022 | -- | $394,650 +254.6% |
| 2021 | $2,058 +89.2% | $111,310 +95.5% |
| 2020 | $1,088 -1.7% | $56,930 |
| 2019 | $1,107 | $56,930 |
Find assessor info on the county website
Monthly payment
Est. payment
Payment breakdown
Explore the cost of this home by adjusting the details. Changes won't be saved.Climate risks
Neighborhood: 77316
Nearby schools
GreatSchools rating
- 10/10Conroe Bond Elementary SchoolGrades: PK-6Distance: 1.6 mi
- 6/10Peet Junior High SchoolGrades: 7-8Distance: 4.6 mi
- 5/10Conroe High SchoolGrades: 9-12Distance: 4.7 mi
Schools provided by the listing agent
- Elementary: Stewart Elementary School (Conroe)
- Middle: Peet Junior High School
- High: Conroe High School
Source: HAR. This data may not be complete. We recommend contacting the local school district to confirm school assignments for this home.
- $490,104-- bd3 ba2.3k sqft110 E Silky Sephora Ct, Montgomery, TX 77316Off Market
- $496,1002 bd2 ba2.1k sqft102 E Silky Sephora Ct, Montgomery, TX 77316Off Market
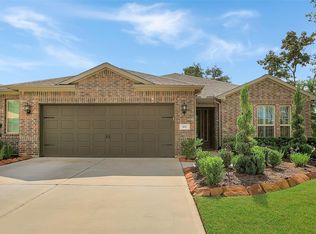
- $500,7002 bd3 ba2.2k sqft114 E Silky Sephora Ct, Montgomery, TX 77316Off Market
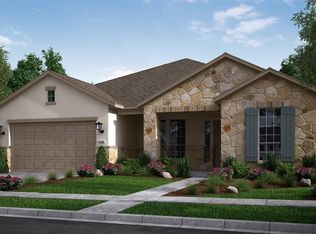
- $461,200-- bd2 ba2.2k sqft118 E Silky Sephora Ct, Montgomery, TX 77316Off Market
- $498,300-- bd2 ba2.2k sqft121 Crinium Lily Ct, Montgomery, TX 77316Off Market
- $523,748-- bd3 ba2.3k sqft107 E Silky Sephora Ct, Montgomery, TX 77316Off Market
- $449,9003 bd2 ba1.9k sqft111 E Silky Sephora Ct, Montgomery, TX 77316For Sale
- $405,000-- bd2 ba1.8k sqft103 E Silky Sephora Ct, Montgomery, TX 77316Off Market
A local agent can set up tours, give advice and negotiate with sellers.
A local lender can help you make sure your offer is ready when you are.
Similar homes
- $389,9003 bd3 ba2.5k sqft103 Forest Heights Way, Montgomery, TX 77316For Sale
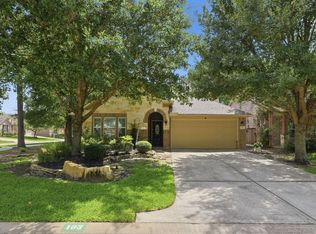 MLS ID #57352403, Sara Englishbee, All City Real Estate. HAR
 - $435,0004 bd3 ba2.4k sqft360 Rise Ln, Montgomery, TX 77316For Sale
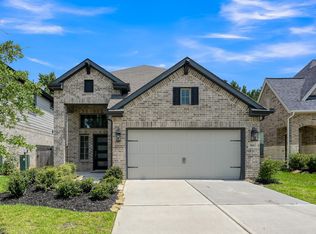 MLS ID #56893130, Stephanie Williams, 1st Brokerage. HAR
 - $370,0004 bd2 ba2.3k sqft239 Forest Peak Way, Montgomery, TX 77316For Sale
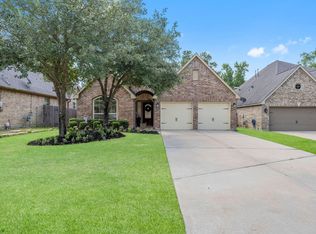 MLS ID #83228331, Summer Bryant, Keller Williams Realty The Woodlands. HAR
 - $365,0004 bd3 ba2.1k sqft124 Buckeye Dr, Montgomery, TX 77316For Sale
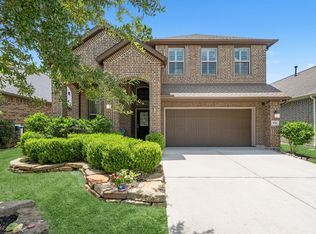 MLS ID #66932529, Jared Turner, Turner Mangum,LLC. HAR
 - $295,0003 bd3 ba2k sqft324 N Spotted Fern Dr, Montgomery, TX 77316For SaleMLS ID #30310060, Jenny Overstreet, Martha Turner Sotheby's International Realty - The Woodlands. HAR
- $439,9002 bd2 ba1.7k sqft223 Spotted Saddle Ct, Spring, TX 77382For SaleMLS ID #35817438, Debra Cooper, Connect Realty.com. HAR
- $424,9004 bd2 ba2.4k sqft11526 Walden Rd, Montgomery, TX 77356For SaleMLS ID #84440258, Jessica Fleming, Compass RE Texas, LLC - Lake Conroe. HAR
- $475,0004 bd3 ba2.2k sqft731 Fall Rock Branch Dr, Conroe, TX 77304For SaleMLS ID #38325335, Patricia Ziglar-Long, All City Real Estate. HAR
- $334,9004 bd3 ba2.1k sqft12268 Council Grove Dr, Conroe, TX 77384For SaleMLS ID #48379340, Kami Moffitt, The Woodlands Realty. HAR
- $455,0003 bd2 ba2.2k sqft16536 Aransas St, Conroe, TX 77303For SaleMLS ID #52111622, Joseph Ray Diosana, Keller Williams Memorial. HAR
- $415,0004 bd3 ba2.5k sqft212 Trillium Park Loop, Conroe, TX 77304For SaleMLS ID #10007715, Kimberly Soderberg, Better Homes and Gardens Real Estate Gary Greene - The Woodlands. HAR
- $320,0003 bd2 ba1.5k sqft371 Mallorn Ln, Montgomery, TX 77316For SaleMLS ID #51733235, Angeline Clark, Monarch Real Estate & Ranch. HAR
- $414,5004 bd3 ba2.3k sqft27214 Lombard Wood Dr, Magnolia, TX 77354For SaleMLS ID #55183567, Nicole Agnew, Real Broker, LLC. HAR
- $440,0003 bd2 ba2k sqft24415 Morningside Terrace Ct, Tomball, TX 77375For SaleMLS ID #82237387, Honor Hilton, GregTXRealty - The Woodlands. HAR
- $320,0003 bd2 ba2k sqft1123 Clonmore Ct, Conroe, TX 77304For SaleMLS ID #41649167, Adam Olsen, eXp Realty, LLC. HAR
- $350,0003 bd2 ba1.9k sqft33026 Kinley Ann Ct, Magnolia, TX 77354For SaleMLS ID #60211098, Stephanie Cribbs, Cribbs Real Estate Group LLC. HAR
- $314,9003 bd2 ba1.6k sqft14127 Lake Lodge Dr, Conroe, TX 77384For SaleMLS ID #51263434, Amy Bielke, Layne Realty, LLC. HAR
- $395,0004 bd4 ba2.6k sqft2375 Hagerman Rd, Conroe, TX 77384For SaleMLS ID #28982209, Cindy Dodd, Grand Terra Realty. HAR
- $279,9904 bd2 ba2.1k sqft11739 Bari Reef Ln, Conroe, TX 77304For SaleMLS ID #90363169, Joseph Salas, Jane Byrd Properties International LLC. HAR
- $300,0003 bd2 ba1.6k sqft1630 Little Rabbit Ct, Montgomery, TX 77316For SaleMLS ID #12929275, David Jordan, Acadia Realty. HAR
